Skip main navigation
Sold for $365,000
  • $365,000

    531 Chipmunk Trail Ln, Linden, VA 22642

    3beds
    1,237sqft
    Single Family Residence
    Built in 2015
    1.08 Acres Lot
    $360,700 Zestimate®
    $295/sqft
    $2,213 Estimated rent

    Home value

    $360,700

    Estimated sales range

    Not available

    $2,213/mo

    Zestimate® history
    Loading
    Loading...

    Owner options

    List your home for rent

    $2,213/mo

    Rent Zestimate®

    Find your next renter with Zillow Rental Manager. Plus, with online applications, you can quickly screen prospective tenants – for free.

    Learn more

    $2,213/mo

    Rent Zestimate®

    Refinance and save

    $2,121/mo

    Est. payment

    Refinancing to a lower rate could help reduce your monthly payments and save thousands over the life of the loan.

    See today's rates

    $2,121/mo

    Est. payment

    Explore your selling options

    Work with a Zillow partner agent

    Leverage their expertise and Zillow's premium Showcase listings to get your home seen by more buyers.

    Get started

    List with your own agent

    Get your home in front of millions of buyers by listing it on Zillow.

    Learn how to do it

    Sell it yourself

    Take full control of how buyers see your home on Zillow by listing For Sale by Owner (FSBO).

    List your home

    What's special

    Wood burning fireplaceMain level bedroomOpen concept living spaceLoads of storageWooded lotLarge screened-in porchCozy and comfy
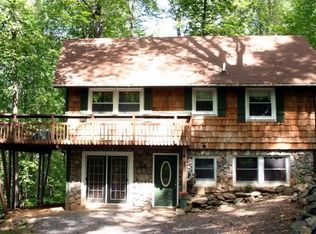
    NEW PRICE ADJUSTMENT! Whether you are looking for a full-time residence or a weekend retreat - this home has it all! Situated on a wooded lot in the Blue Mountain area, this home is bright and airy, with an open concept living space, yet cozy and comfy at the same time. Perfect move in ready home! As you enter the home you can see straight back to the canopy of trees - wow! You pass a *main level bedroom, bathroom, laundry room and loads of storage. Then you enter the kitchen/dining area and living room complete with a wood burning fireplace. To the rear is a large screened-in porch perfect for sipping coffee and listening to the birds in the morning, as well as sipping wine and listening to the crickets in the evening. Upstairs you will find two bedrooms with a bathroom in the hallway. The lower level has an unfinished basement with walk out French doors and windows, just perfect for an extra bedroom or family room. Plumbing is roughed in for a bathroom. This home is equipped with a geothermal system for warm winters and cool summers. The home has an external port to hook up a portable generator to the whole house electrical system. A medium output generator will run the geothermal heat pump should the need arise. *NEW: Entire inside of home just painted, all screens on the porch replaced, all outside spotlights replaced, new side steps and rails just installed, all gutters and downspouts replaced. Blue Mountain was created in the 1950's as a vacation community; however, many folks live here all year round. This entire area is known for its scenic vistas, seasonal wildflowers, beautiful mountain views and peaceful mountain living. There is NO HOA but there is the Blue Mountain Property Owners Association. There are NO dues to be paid to them, but there are covenants to be observed. They have a community lodge and a lake which residents can use. This subdivision is a Sanitary District thru Warren County. Located close to Rt 66, vineyards, restaurants, shops, Front Royal and Warrenton.

    Zillow last checked:

    Listing updated:

    Listed by:

    Theresa Pomata 703-407-5159,

    Real Broker, LLC,

    Listing Team: The Platinum Group, LLC.

    Bought with:

    Dawn Arruda, 0225177517

    Ross Real Estate

    Source: Bright MLS,MLS#: VAWR2010888MLS Logo

    Facts & features

    Interior

    Bedrooms & bathrooms
    • Bedrooms: 3
    • Bathrooms: 2
    • Full bathrooms: 2
    • Main level bathrooms: 1
    • Main level bedrooms: 1
    Bedroom 1
    • Level: Main
    Bedroom 2
    • Level: Upper
    Bedroom 3
    • Level: Upper
    Bathroom 1
    • Level: Main
    Bathroom 2
    • Level: Upper
    Dining room
    • Level: Main
    Family room
    • Features: Fireplace - Wood Burning
    • Level: Main
    Kitchen
    • Features: Kitchen Island
    • Level: Main
    Laundry
    • Level: Main
    Other
    • Level: Lower
    Screened porch
    • Level: Main
    Heating
    • Heat Pump, Electric
    Cooling
    • Geothermal, Heat Pump
    Appliances
    • Included: Microwave, Dishwasher, Dryer, Oven/Range - Electric, Refrigerator, Washer, Water Heater, Electric Water Heater
    • Laundry: Main Level, Laundry Room
    Features
    • Ceiling Fan(s), Combination Dining/Living, Combination Kitchen/Living, Entry Level Bedroom, Family Room Off Kitchen, Open Floorplan, Kitchen Island, Pantry
    • Flooring: Carpet
    • Windows: Window Treatments
    • Basement: Connecting Stairway,Full,Heated,Interior Entry,Exterior Entry,Concrete,Unfinished,Walk-Out Access,Windows
    • Number of fireplaces: 1
    • Fireplace features: Corner, Glass Doors, Mantel(s), Wood Burning
    Interior area
    • Total structure area: 1,237
    • Total interior livable area: 1,237 sqft
    • Finished area above ground: 1,237
    • Finished area below ground: 0

    Property

    Parking
    • Total spaces: 6
    • Parking features: Gravel, Driveway
    • Uncovered spaces: 6
    Accessibility
    • Accessibility features: 2+ Access Exits
    Features
    • Levels: Three
    • Stories: 3
    • Patio & porch: Deck, Screened, Screened Porch
    • Exterior features: Lighting, Rain Gutters
    • Pool features: Community
    • Has view: Yes
    • View description: Trees/Woods
    Lot
    • Size: 1.08 Acres
    • Features: Backs to Trees, Mountainous, Rear Yard, Wooded, Rural
    Details
    • Additional structures: Above Grade, Below Grade
    • Parcel number: 24A 1 5 229
    • Zoning: R
    • Special conditions: Standard

    Construction

    Type & style
    • Home type: SingleFamily
    • Architectural style: Traditional
    • Property subtype: Single Family Residence
    Materials
    • Vinyl Siding
    • Foundation: Permanent, Concrete Perimeter
    Condition
    • Excellent
    • New construction: No
    • Year built: 2015

    Utilities & green energy

    • Sewer: On Site Septic
    • Water: Well
    • Utilities for property: Cable Available, Electricity Available, Water Available, Sewer Available

    Community & neighborhood

    Location
    • Region: Linden
    • Subdivision: Blue Mountain

    Other

    Other facts
    • Listing agreement: Exclusive Right To Sell
    • Listing terms: Cash,Conventional,VA Loan
    • Ownership: Fee Simple
    • Road surface type: Gravel

    Price history

    DateEventPrice
    7/31/2025Sold$365,000$295/sqft
    Source: Bright MLS #VAWR2010888 Report a problem
    6/28/2025Pending sale$365,000$295/sqft
    Source: Bright MLS #VAWR2010888 Report a problem
    6/23/2025Price change$365,000-13.1%$295/sqft
    Source: Bright MLS #VAWR2010888 Report a problem
    5/29/2025Price change$420,000-6.7%$340/sqft
    Source: Bright MLS #VAWR2010888 Report a problem
    4/18/2025Listed for sale$450,000+104.5%$364/sqft
    Source: Bright MLS #VAWR2010888 Report a problem
    4/1/2015Sold$220,100+780.4%$178/sqft
    Source: Public Record Report a problem
    9/2/2014Sold$25,000$20/sqft
    Source: Public Record Report a problem

    Public tax history

    YearProperty taxesTax assessment
    2025$1,865 +15.2%$389,400 +27.4%
    2024$1,620 +8.2%$305,600
    2023$1,497 +2.7%$305,600 +37.2%
    2022$1,459 $222,700
    2021$1,459 $222,700
    2020$1,459 -25.2%$222,700
    2019$1,950 +58.1%$222,700 +44%
    2018$1,233 -5.1%$154,700
    2017$1,299 $154,700 +27.7%
    2016-- $121,100 +505.5%
    2015-- $20,000 +33.3%
    2014-- $15,000
    2013-- $15,000
    2012-- $15,000
    2011-- $15,000
    2010-- $15,000
    2009-- $15,000
    2008-- $15,000
    2007-- $15,000 +36.4%
    2006-- $11,000
    2005-- $11,000
    2004-- $11,000
    2003-- $11,000 +10%
    2001-- $10,000

    Find assessor info on the county website

    Neighborhood: 22642

    Nearby schools

    GreatSchools rating
    Schools provided by the listing agent
    • District: Warren County Public Schools

    Source: Bright MLS. This data may not be complete. We recommend contacting the local school district to confirm school assignments for this home.

    Get a cash offer in 3 minutes
    Find out how much your home could sell for in as little as 3 minutes with a no-obligation cash offer.
    Estimated market value
    $360,700
    Get a cash offer in 3 minutes
    Find out how much your home could sell for in as little as 3 minutes with a no-obligation cash offer.
    Estimated market value
    $360,700