Charming one story brick home in prime W. Burlington historic location & just around the corner from Willowbrook Park & the Arboretum. Beautiful hardwood floors throughout, this 3 bedroom 1.5 bath home has a cozy den w/built-in bookshelves & gas fireplace. French doors lead to the dining room w/chair railing. Large kitchen w/ceramic tile backsplash, breakfast nook, island, built- ins & stainless steel fridge. Primary bath has shower/tub combo w/bead board panels & ceramic tile floor. Second bedroom has a coal burning fireplace & door leading to the porte cochere. Laundry/mud room w/sink & lots of cabinets & counter space. Deck & brick patio overlook the beautiful backyard with flowers & plants as seller was a master gardener. Large 17’x 17’ wired workshop which could be converted into a garage. Walk up attic with lots of storage. Pergola located on front porch. Backyard almost completely fenced in-just needs a gate.
Sold for $350,000
$350,000
531 Circle Dr, Burlington, NC 27215
3beds
1,650sqft
Stick/Site Built, Residential, Single Family Residence
Built in 1935
0.27 Acres Lot
$358,100 Zestimate®
$--/sqft
$1,779 Estimated rent
Home value
$358,100
$333,000 - $387,000
$1,779/mo
Zestimate® history
Owner options
List your home for rent
$1,779/mo
Rent Zestimate®
Find your next renter with Zillow Rental Manager. Plus, with online applications, you can quickly screen prospective tenants – for free.
$1,779/mo
Rent Zestimate®
Refinance and save
$2,241/mo
Est. payment
Refinancing to a lower rate could help reduce your monthly payments and save thousands over the life of the loan.
$2,241/mo
Est. payment
Explore your selling options
Work with a Zillow partner agent
Leverage their expertise and Zillow's premium Showcase listings to get your home seen by more buyers.
Get startedList with your own agent
Get your home in front of millions of buyers by listing it on Zillow.
Learn how to do itSell it yourself
Take full control of how buyers see your home on Zillow by listing For Sale by Owner (FSBO).
List your homeWhat's special
Coal burning fireplaceDeck and brick patioHardwood floorsLarge kitchenBreakfast nookStainless steel fridgeCeramic tile backsplash
Zillow last checked:
Listing updated:
Listed by:
James Wooten 336-512-6278,
Keller Williams Central
Bought with:
NONMEMBER NONMEMBER
nonmls
Source: Triad MLS,MLS#: 1176579
Facts & features
Interior
Bedrooms & bathrooms
- Bedrooms: 3
- Bathrooms: 2
- Full bathrooms: 1
- 1/2 bathrooms: 1
- Main level bathrooms: 2
Primary bedroom
- Level: Main
- Dimensions: 13.33 x 12
Bedroom 2
- Level: Main
- Dimensions: 11.33 x 12.67
Bedroom 3
- Level: Main
- Dimensions: 11.42 x 13.08
Breakfast
- Level: Main
- Dimensions: 10.17 x 5.92
Dining room
- Level: Main
- Dimensions: 73.33 x 1
Kitchen
- Level: Main
- Dimensions: 15.08 x 9.83
Laundry
- Level: Main
- Dimensions: 14.83 x 9.08
Living room
- Level: Main
- Dimensions: 18.83 x 12.08
Heating
- Floor Furnace, Electric, Natural Gas
Cooling
- Central Air, Heat Pump
Appliances
- Included: Microwave, Oven, Cooktop, Dishwasher, Disposal, Gas Water Heater
- Laundry: Dryer Connection, Main Level, Washer Hookup
Features
- Built-in Features, Ceiling Fan(s), Kitchen Island
- Flooring: Tile, Wood
- Basement: Unfinished, Basement
- Number of fireplaces: 2
- Fireplace features: Gas Log, Living Room
Interior area
- Total structure area: 1,845
- Total interior livable area: 1,650 sqft
- Finished area above ground: 1,650
Property
Parking
- Total spaces: 1
- Parking features: Carport, Driveway, Attached Carport
- Attached garage spaces: 1
- Has carport: Yes
- Has uncovered spaces: Yes
Features
- Levels: One
- Stories: 1
- Patio & porch: Porch
- Pool features: None
Lot
- Size: 0.27 Acres
- Features: Not in Flood Zone
Details
- Parcel number: 124522
- Zoning: Res
- Special conditions: Owner Sale
- Other equipment: Sump Pump
Construction
Type & style
- Home type: SingleFamily
- Architectural style: Ranch
- Property subtype: Stick/Site Built, Residential, Single Family Residence
Materials
- Brick, Wood Siding
Condition
- Year built: 1935
Utilities & green energy
- Sewer: Public Sewer
- Water: Public
Community & HOA
HOA
- Has HOA: No
Location
- Region: Burlington
Financial & listing details
- Tax assessed value: $273,620
- Annual tax amount: $2,593
- Date on market: 4/8/2025
- Cumulative days on market: 1 day
- Listing agreement: Exclusive Right To Sell
- Listing terms: Cash,Conventional,FHA,VA Loan
Price history
| Date | Event | Price |
|---|---|---|
| 4/25/2025 | Sold | $350,000+7.7% |
Source:  Triad MLS #1176579 Report a problem Triad MLS #1176579 Report a problem | ||
| 4/9/2025 | Pending sale | $325,000 |
Source: Triad MLS #1176579 Report a problem | ||
| 4/8/2025 | Listed for sale | $325,000$197/sqft |
Source:  Doorify MLS #10087825 Report a problem Doorify MLS #10087825 Report a problem | ||
Public tax history
| Year | Property taxes | Tax assessment |
|---|---|---|
| 2025 | $1,352 +5.3% | $273,620 |
| 2024 | $1,283 +8.6% | $273,620 |
| 2023 | $1,182 +4.9% | $273,620 +57.9% |
| 2022 | $1,126 -1.5% | $173,280 |
| 2021 | $1,144 -1.5% | $173,280 |
| 2020 | $1,161 | $173,280 |
| 2019 | $1,161 +12.7% | $173,280 |
| 2018 | $1,030 | $173,280 |
| 2017 | $1,030 -50.9% | $173,280 -4.4% |
| 2016 | $2,097 | $181,231 |
| 2015 | $2,097 | $181,231 |
Find assessor info on the county website
Neighborhood: 27215
Nearby homes
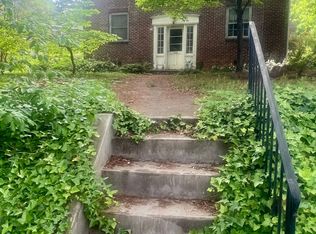
- $--1 bd1 ba-- sqft546 Circle Dr APT 4, Burlington, NC 27215Off Market
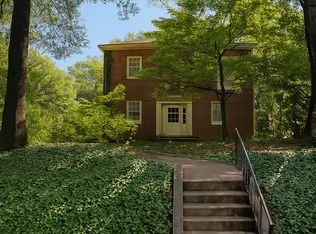
- $--1 bd1 ba-- sqft546 Circle Dr #3, Burlington, NC 27215Off Market
- $359,6005 bd2 ba2.7k sqft406 Circle Dr, Burlington, NC 27215Off Market
- $385,6004 bd2 ba2.8k sqft540 Circle Dr, Burlington, NC 27215Off Market

- $417,9004 bd3 ba2k sqft414 Circle Dr, Burlington, NC 27215Off Market
- $314,6003 bd2 ba1.6k sqft403 Circle Dr, Burlington, NC 27215Off Market
- $450,0003 bd3 ba2.9k sqft532 Circle Dr, Burlington, NC 27215Sold
- $336,8003 bd2 ba2.6k sqft543 Circle Dr, Burlington, NC 27215Off Market
Nearby schools
GreatSchools rating
- 5/10Grove Park ElementaryGrades: PK-5Distance: 0.9 mi
- 2/10Turrentine MiddleGrades: 6-8Distance: 0.5 mi
- 4/10Walter M Williams HighGrades: 9-12Distance: 0.2 mi
Schools provided by the listing agent
- Elementary: Grove Park
- Middle: Turrentine
- High: Williams
Source: Triad MLS. This data may not be complete. We recommend contacting the local school district to confirm school assignments for this home.
Get a cash offer in 3 minutes
Find out how much your home could sell for in as little as 3 minutes with a no-obligation cash offer.
Estimated market value
$358,100
Get a cash offer in 3 minutes
Find out how much your home could sell for in as little as 3 minutes with a no-obligation cash offer.
Estimated market value
$358,100
- North Carolina
- Alamance County
- Burlington
- 27215
- 531 Circle Dr
