Fantastic opportunity. Over 1200 square foot condo with major renovations. New flooring, windows, blinds and other modernized improvements completed in 2022. Tilt-in Pella thermal windows custom fit. Luxury vinyl flooring throughout. Master bedroom with full bath. Separate tub and shower. Hall bath has adult height vanity & shower / tub enclosure. Plus, main floor laundry closet. 2" blinds on all windows. 5 1/2-inch baseboard & crown molding. Coffered ceilings in Separate living and dining rooms. White six panel doors, closet organizers, updated light fixtures and Hunter ceiling fans. Newer Water heater & thermostat. Light and bright kitchen with smooth top stove. 1 car garage. 1927 brick and stone building. Dynamite location. A 5 minute walk to Webster rec center. Aquatic center, Pickleball courts, fitness center, ice rink... Location: Interior Unit
Closed
Listed by: Coldwell Banker Realty - Gundaker • Kevin Miller • Contact: 314-503-4999
Bought with: Berkshire Hathaway HomeServices Select Properties
Price Unknown
531 Colebrook Dr Unit A, Saint Louis, MO 63119
2beds
1,280sqft
Condominium
Built in 1927
-- sqft lot
$216,900 Zestimate®
$--/sqft
$1,882 Estimated rent
Home value
$216,900
$197,000 - $239,000
$1,882/mo
Zestimate® history
Owner options
List your home for rent
$1,882/mo
Rent Zestimate®
Find your next renter with Zillow Rental Manager. Plus, with online applications, you can quickly screen prospective tenants – for free.
$1,882/mo
Rent Zestimate®
Refinance and save
$352/mo
Est. payment
Refinancing to a lower rate could help reduce your monthly payments and save thousands over the life of the loan.
$352/mo
Est. payment
Explore your selling options
Work with a Zillow partner agent
Leverage their expertise and Zillow's premium Showcase listings to get your home seen by more buyers.
Get startedList with your own agent
Get your home in front of millions of buyers by listing it on Zillow.
Learn how to do itSell it yourself
Take full control of how buyers see your home on Zillow by listing For Sale by Owner (FSBO).
List your homeWhat's special
Separate livingNew flooringLight and bright kitchenCoffered ceilingsCrown moldingUpdated light fixturesLuxury vinyl flooring throughout
Zillow last checked:
Listing updated:
Listed by:
Kevin Miller 314-503-4999,
Coldwell Banker Realty - Gundaker
Bought with:
Ann C Cordeal, 2001014495
Berkshire Hathaway HomeServices Select Properties
Source: MARIS,MLS#: 24011197 Originating MLS: St. Louis Association of REALTORS
Originating MLS: St. Louis Association of REALTORSFacts & features
Interior
Bedrooms & bathrooms
- Bedrooms: 2
- Bathrooms: 2
- Full bathrooms: 2
- Main level bathrooms: 2
- Main level bedrooms: 2
Primary bedroom
- Features: Floor Covering: Luxury Vinyl Plank, Wall Covering: Some
- Level: Main
- Area: 180
- Dimensions: 18x10
Bedroom
- Features: Floor Covering: Luxury Vinyl Plank
- Area: 168
- Dimensions: 14x12
Primary bathroom
- Features: Floor Covering: Luxury Vinyl Plank, Wall Covering: Some
- Level: Main
- Area: 64
- Dimensions: 8x8
Breakfast room
- Features: Floor Covering: Luxury Vinyl Plank, Wall Covering: Some
- Level: Main
- Area: 88
- Dimensions: 11x8
Dining room
- Features: Floor Covering: Luxury Vinyl Plank, Wall Covering: Some
- Level: Main
- Area: 143
- Dimensions: 13x11
Kitchen
- Features: Floor Covering: Luxury Vinyl Plank, Wall Covering: Some
- Level: Main
- Area: 110
- Dimensions: 11x10
Living room
- Features: Floor Covering: Luxury Vinyl Plank, Wall Covering: Some
- Level: Main
- Area: 190
- Dimensions: 19x10
Heating
- Electric, Forced Air
Cooling
- Central Air, Electric
Appliances
- Included: Electric Water Heater, Dishwasher, Disposal, Microwave, Electric Range, Electric Oven
- Laundry: Main Level
Features
- Breakfast Room, Tub, Separate Dining, Entrance Foyer, Special Millwork
- Doors: Panel Door(s), Pocket Door(s)
- Windows: Window Treatments, Insulated Windows, Tilt-In Windows
- Basement: None
- Has fireplace: No
Interior area
- Total structure area: 1,280
- Total interior livable area: 1,280 sqft
- Finished area above ground: 1,280
Property
Parking
- Total spaces: 1
- Parking features: Garage, Garage Door Opener
- Garage spaces: 1
Features
- Levels: One
Details
- Parcel number: 23k121304
- Special conditions: Standard
Construction
Type & style
- Home type: Condo
- Architectural style: Ranch,Historic
- Property subtype: Condominium
Materials
- Brick
Condition
- Year built: 1927
Utilities & green energy
- Sewer: Public Sewer
- Water: Public
Community & HOA
Community
- Subdivision: Goodall Manor Condo
HOA
- Amenities included: Outside Management
- Services included: Insurance, Maintenance Grounds, Snow Removal, Trash, Water
- HOA fee: $352 annually
Location
- Region: Saint Louis
Financial & listing details
- Annual tax amount: $2,323
- Date on market: 2/29/2024
- Cumulative days on market: 43 days
- Listing terms: Cash,Conventional
- Ownership: Private
Price history
| Date | Event | Price |
|---|---|---|
| 4/12/2024 | Sold | -- |
Source:  MARIS #24011197 Report a problem MARIS #24011197 Report a problem | ||
| 3/8/2024 | Contingent | $225,000$176/sqft |
Source: MARIS #24011197 Report a problem | ||
| 2/29/2024 | Listed for sale | $225,000$176/sqft |
Source: MARIS #24011197 Report a problem | ||
| 5/30/2013 | Sold | -- |
Source: MARIS #12067480 Report a problem | ||
Public tax history
Tax history is unavailable.
Neighborhood: 63119
Nearby homes
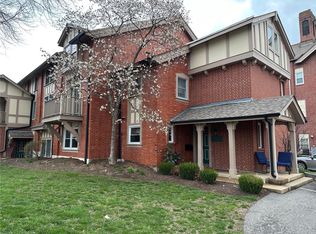
- $275,5003 bd3 ba2.1k sqft539 Colebrook Dr #B, Saint Louis, MO 63119Off Market
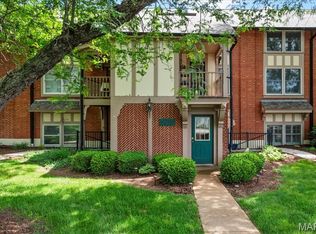
- $--2 bd3 ba2.8k sqft537 Colebrook Dr APT C, Saint Louis, MO 63119Sold
- $182,3002 bd1 ba1.4k sqft537 Colebrook Dr APT A, Saint Louis, MO 63119Off Market
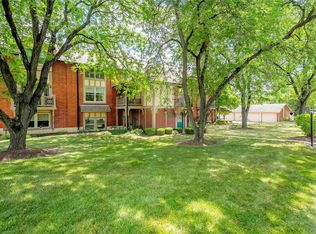
- $--2 bd3 ba2.8k sqft537 Colebrook Dr APT D, Saint Louis, MO 63119Sold
- $221,0002 bd2 ba1.5k sqft537 Colebrook Dr APT B, Saint Louis, MO 63119Off Market
- $--2 bd2 ba1.2k sqft533 Colebrook Dr APT D, Saint Louis, MO 63119Sold
- $229,2002 bd2 ba1.3k sqft535 Colebrook Dr #A, Saint Louis, MO 63119Off Market
- $186,2002 bd2 ba1.3k sqft531 Colebrook Dr APT F, Saint Louis, MO 63119Off Market
- $133,1001 bd1 ba946 sqft531 Colebrook Dr APT E, Saint Louis, MO 63119Off Market
Nearby schools
GreatSchools rating
- 10/10Edgar Road Elementary SchoolGrades: K-5Distance: 0.8 mi
- 8/10Hixson Middle SchoolGrades: 6-8Distance: 0.2 mi
- 9/10Webster Groves High SchoolGrades: 9-12Distance: 0.7 mi
Schools provided by the listing agent
- Elementary: Edgar Road Elem.
- Middle: Hixson Middle
- High: Webster Groves High
Source: MARIS. This data may not be complete. We recommend contacting the local school district to confirm school assignments for this home.
Get a cash offer in 3 minutes
Find out how much your home could sell for in as little as 3 minutes with a no-obligation cash offer.
Estimated market value
$216,900
Get a cash offer in 3 minutes
Find out how much your home could sell for in as little as 3 minutes with a no-obligation cash offer.
Estimated market value
$216,900
- Missouri
- Saint Louis County
- Webster Groves
- 63119
- 531 Colebrook Dr Unit A
Nearby cities
Nearby zip codes
Other Webster Groves Topics
