5 bedroom home located in Cottonwood Subdivision? This could be what you are waiting on! Call quickly on this one! Neutral interior and luxury vinyl plan flooring in the open living room/dining room and main level living area. Newer refrigerator and range located in the bright kitchen area. Dining room opens to a deck ideal for grilling and entertaining. Above ground pool and shed add to the appeal of this oversized yard. Family room area in the lower level also opens to the backyard. If you have thought about looking for a home like this one, now might be the time to check this out.
Closed
$250,000
531 Cottonwood Dr, Salem, IL 62881
5beds
2,096sqft
Townhouse, Single Family Residence
Built in 1981
0.39 Acres Lot
$263,300 Zestimate®
$119/sqft
$2,091 Estimated rent
Home value
$263,300
Estimated sales range
Not available
$2,091/mo
Zestimate® history
Owner options
List your home for rent
$2,091/mo
Rent Zestimate®
Find your next renter with Zillow Rental Manager. Plus, with online applications, you can quickly screen prospective tenants – for free.
$2,091/mo
Rent Zestimate®
Refinance and save
$1,798/mo
Est. payment
Refinancing to a lower rate could help reduce your monthly payments and save thousands over the life of the loan.
$1,798/mo
Est. payment
Explore your selling options
Work with a Zillow partner agent
Leverage their expertise and Zillow's premium Showcase listings to get your home seen by more buyers.
Get startedList with your own agent
Get your home in front of millions of buyers by listing it on Zillow.
Learn how to do itSell it yourself
Take full control of how buyers see your home on Zillow by listing For Sale by Owner (FSBO).
List your homeWhat's special
Zillow last checked:
Listing updated:
Listed by:
Stacey Russell 618-322-4321,
SOMER REAL ESTATE
Bought with:
Jacqueline Ice
DYNACONNECTIONS
Source: MRED as distributed by MLS GRID,MLS#: EB449762
Facts & features
Interior
Bedrooms & bathrooms
- Bedrooms: 5
- Bathrooms: 3
- Full bathrooms: 2
- 1/2 bathrooms: 1
Primary bedroom
- Features: Flooring (Luxury Vinyl), Bathroom (Full)
- Level: Main
- Area: 126 Square Feet
- Dimensions: 14x9
Bedroom 2
- Features: Flooring (Luxury Vinyl)
- Level: Main
- Area: 110 Square Feet
- Dimensions: 10x11
Bedroom 3
- Features: Flooring (Luxury Vinyl)
- Level: Main
- Area: 81 Square Feet
- Dimensions: 9x9
Bedroom 4
- Features: Flooring (Tile)
- Level: Lower
- Area: 156 Square Feet
- Dimensions: 13x12
Bedroom 5
- Features: Flooring (Carpet)
- Level: Lower
- Area: 176 Square Feet
- Dimensions: 11x16
Dining room
- Features: Flooring (Luxury Vinyl)
- Level: Main
- Area: 80 Square Feet
- Dimensions: 10x8
Family room
- Features: Flooring (Carpet)
- Level: Lower
- Area: 375 Square Feet
- Dimensions: 25x15
Kitchen
- Features: Kitchen (Island), Flooring (Luxury Vinyl)
- Level: Main
- Area: 120 Square Feet
- Dimensions: 10x12
Living room
- Features: Flooring (Luxury Vinyl)
- Level: Main
- Area: 288 Square Feet
- Dimensions: 18x16
Heating
- Natural Gas
Cooling
- Central Air
Appliances
- Included: Dishwasher, Range, Refrigerator, Gas Water Heater
Features
- Basement: Egress Window
- Has fireplace: Yes
- Fireplace features: Wood Burning
Interior area
- Total interior livable area: 2,096 sqft
- Finished area below ground: 1,075
Property
Parking
- Total spaces: 2
- Parking features: Attached, Garage
- Attached garage spaces: 2
Features
- Levels: Bi-Level
- Patio & porch: Deck
- Pool features: Above Ground
Lot
- Size: 0.39 Acres
- Dimensions: 93x183 estimated
- Features: Level
Details
- Parcel number: 1100025400
Construction
Type & style
- Home type: Townhouse
- Architectural style: Bi-Level
- Property subtype: Townhouse, Single Family Residence
Materials
- Frame, Vinyl Siding
Condition
- New construction: No
- Year built: 1981
Utilities & green energy
- Sewer: Public Sewer
- Water: Public
Community & HOA
Community
- Subdivision: Cottonwood Village
Location
- Region: Salem
Financial & listing details
- Price per square foot: $119/sqft
- Tax assessed value: $205,980
- Annual tax amount: $4,424
- Date on market: 2/2/2026
- Listing terms: Conventional
Price history
| Date | Event | Price |
|---|---|---|
| 8/5/2025 | Sold | $250,000-7.4%$119/sqft |
Source: Public Record Report a problem | ||
| 6/13/2025 | Pending sale | $270,000$129/sqft |
Source: Owner Report a problem | ||
| 5/28/2025 | Price change | $270,000-1.8%$129/sqft |
Source: Owner Report a problem | ||
| 5/21/2025 | Listed for sale | $275,000+25%$131/sqft |
Source: Owner Report a problem | ||
| 8/31/2023 | Sold | $220,000$105/sqft |
Source:  MRED as distributed by MLS GRID #EB449762 Report a problem MRED as distributed by MLS GRID #EB449762 Report a problem | ||
| 7/18/2023 | Contingent | $220,000$105/sqft |
Source:  RMLS Alliance as distributed by MLS GRID #EB449762 Report a problem RMLS Alliance as distributed by MLS GRID #EB449762 Report a problem | ||
| 7/13/2023 | Listed for sale | $220,000+55.5%$105/sqft |
Source: RMLS Alliance as distributed by MLS GRID #EB449762 Report a problem | ||
| 7/20/2018 | Sold | $141,500-5.6%$68/sqft |
Source: Public Record Report a problem | ||
| 6/18/2018 | Listed for sale | $149,900$72/sqft |
Source: Jeff Dunahee Realty #417117 Report a problem | ||
Public tax history
| Year | Property taxes | Tax assessment |
|---|---|---|
| 2024 | $4,617 +0.3% | $68,660 +7% |
| 2023 | $4,606 +4.1% | $64,170 +10% |
| 2022 | $4,424 +2.8% | $58,330 +7% |
| 2021 | $4,303 +1.3% | $54,510 +4.6% |
| 2020 | $4,247 +1.9% | $52,120 |
| 2019 | $4,166 -0.2% | $52,120 |
| 2018 | $4,176 +7.6% | $52,120 +7.6% |
| 2017 | $3,882 +2% | $48,430 +6% |
| 2016 | $3,804 +10411.1% | $45,690 |
| 2015 | $36 +2.8% | $45,690 +2% |
| 2012 | $35 +11% | $44,800 +8% |
| 2011 | $32 -99% | $41,470 -2% |
| 2010 | $3,086 -2% | $42,320 |
| 2009 | $3,150 | $42,320 |
Find assessor info on the county website
Neighborhood: 62881
Nearby homes
- $250,1003 bd2 ba1.9k sqft527 Cottonwood Dr, Salem, IL 62881Off Market
- $300,000-- bd-- ba-- sqft535 Cottonwood Dr, Salem, IL 62881Sold
- $231,400-- bd-- ba-- sqft421 Nottingham Ct, Salem, IL 62881Off Market
- $227,6004 bd2 ba2.3k sqft526 Cottonwood Dr, Salem, IL 62881Off Market
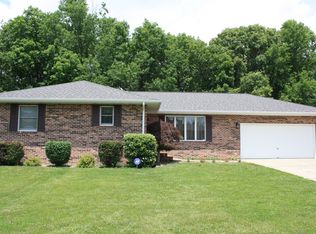
- $223,400-- bd-- ba-- sqft536 Cottonwood Dr, Salem, IL 62881Off Market
- $255,0005 bd3 ba2.3k sqft519 Cottonwood Dr, Salem, IL 62881Sold
- $235,400-- bd-- ba-- sqft416 Briarwood Dr, Salem, IL 62881Off Market
- $241,2004 bd3 ba2.6k sqft524 Cottonwood Dr, Salem, IL 62881Off Market
Nearby schools
GreatSchools rating
- 7/10Franklin Park Middle SchoolGrades: PK,4-8Distance: 1.1 mi
- 4/10Salem Community High SchoolGrades: 9-12Distance: 0.6 mi
- 6/10Hawthorn Elementary SchoolGrades: K-3Distance: 1.2 mi
Schools provided by the listing agent
- Elementary: Salem
- Middle: Salem
- High: Salem Community High School
Source: MRED as distributed by MLS GRID. This data may not be complete. We recommend contacting the local school district to confirm school assignments for this home.
Get a cash offer in 3 minutes
Find out how much your home could sell for in as little as 3 minutes with a no-obligation cash offer.
Estimated market value
$263,300
Get a cash offer in 3 minutes
Find out how much your home could sell for in as little as 3 minutes with a no-obligation cash offer.
Estimated market value
$263,300
- Illinois
- Marion County
- Salem
- 62881
- 531 Cottonwood Dr
Nearby cities
Nearby zip codes
Other Salem Topics
