Skip main navigation
Sold co op non member
  • $287,000

    531 Country Gardens Dr, Fountain Inn, SC 29644

    3beds
    1,992sqft
    Single Family Residence
    Built in 1995
    8,712 Square Feet Lot
    $288,500 Zestimate®
    $144/sqft
    $1,961 Estimated rent

    Home value

    $288,500

    Estimated sales range

    Not available

    $1,961/mo

    Zestimate® history
    Loading
    Loading...

    Owner options

    List your home for rent

    $1,961/mo

    Rent Zestimate®

    Find your next renter with Zillow Rental Manager. Plus, with online applications, you can quickly screen prospective tenants – for free.

    Learn more

    $1,961/mo

    Rent Zestimate®

    Refinance and save

    $1,645/mo

    Est. payment

    Refinancing to a lower rate could help reduce your monthly payments and save thousands over the life of the loan.

    See today's rates

    $1,645/mo

    Est. payment

    Explore your selling options

    Work with a Zillow partner agent

    Leverage their expertise and Zillow's premium Showcase listings to get your home seen by more buyers.

    Get started

    List with your own agent

    Get your home in front of millions of buyers by listing it on Zillow.

    Learn how to do it

    Sell it yourself

    Take full control of how buyers see your home on Zillow by listing For Sale by Owner (FSBO).

    List your home

    What's special

    Gas log fireplaceNatural gas heatingWelcoming front porchTankless water heaterCathedral ceilingsElectric ovenRear patio for relaxing
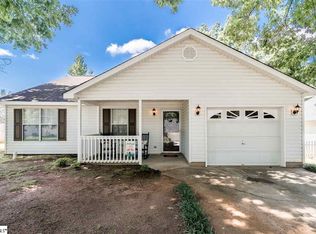
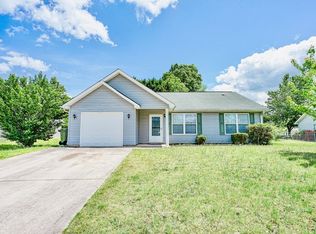
    Welcome to this beautifully maintained single-level, 3-bedroom, 2-bath ranch home located in the desirable Country Gardens neighborhood of Fountain Inn. Designed for easy living, this home offers an open and functional floor plan with Brazilian porcelain tile flooring throughout, cathedral ceilings, and a seamless flow between the living, dining, and kitchen areas, perfect for everyday living and entertaining. The kitchen is well equipped with a full appliance package included, featuring a gas cooktop, electric oven, dishwasher, refrigerator, washer, and dryer, providing exceptional move-in convenience for the new owner. The primary suite is privately positioned on the main level and includes a full bath with shower-only and a walk-in closet, while two additional bedrooms offer flexibility for guests, home office, or family needs. One of the standout features of this home is the owned solar panel system, fully paid off by the seller and transferring with the property, offering long-term energy savings and enhanced efficiency. Additional highlights include a tankless water heater, natural gas heating, gas log fireplace, and an attached two-car garage with storage space. Step outside to enjoy a fully fenced, level backyard, ideal for pets, play, or outdoor gatherings, along with a welcoming front porch and rear patio for relaxing. Located just minutes from I-385, shopping, dining, and local schools, this home also qualifies for possible USDA rural housing, making it an excellent opportunity for eligible buyers. This move-in ready Fountain Inn home combines comfort, efficiency, and value in a growing community. Schedule your showing today.

    Zillow last checked:

    Listing updated:

    Listed by:

    Rupesh Patel 864-432-1820,

    EXP REALTY, LLC

    Bought with:

    David K Seaver, SC

    Coldwell Banker Caine

    Source: SAR as distributed by MLS GRID,MLS#: 333209MLS Logo

    Facts & features

    Interior

    Bedrooms & bathrooms
    • Bedrooms: 3
    • Bathrooms: 2
    • Full bathrooms: 2
    • Main level bathrooms: 2
    • Main level bedrooms: 3
    Primary bedroom
    • Area: 224
    • Dimensions: 16x14
    Bedroom 2
    • Area: 110
    • Dimensions: 11x10
    Bedroom 3
    • Area: 132
    • Dimensions: 12x11
    Dining room
    • Area: 252
    • Dimensions: 18x14
    Great room
    • Area: 280
    • Dimensions: 20x14
    Kitchen
    • Area: 182
    • Dimensions: 14x13
    Laundry
    • Area: 15
    • Dimensions: 5x3
    Living room
    • Area: 150
    • Dimensions: 15x10
    Heating
    • Forced Air, Gas - Natural
    Cooling
    • Central Air, Electricity
    Appliances
    • Included: Dishwasher, Disposal, Dryer, Microwave, Convection Oven, Gas Oven, Self Cleaning Oven, Washer, Gas Water Heater
    • Laundry: 1st Floor, Laundry Closet
    Features
    • Cathedral Ceiling(s), Attic Stairs Pulldown, Ceiling - Blown, Open Floorplan
    • Flooring: Carpet, Laminate
    • Doors: Storm Door(s)
    • Windows: Tilt-Out
    • Has basement: No
    • Attic: Pull Down Stairs
    • Number of fireplaces: 1
    Interior area
    • Total interior livable area: 1,992 sqft
    • Finished area above ground: 1,992
    • Finished area below ground: 0

    Property

    Parking
    • Total spaces: 2
    • Parking features: Garage Door Opener, Garage Faces Side, Attached Garage
    • Garage spaces: 2
    • Has uncovered spaces: Yes
    Features
    • Levels: One
    • Patio & porch: Patio, Porch
    • Exterior features: Aluminum/Vinyl Trim
    • Fencing: Fenced
    Lot
    • Size: 8,712 sqft
    • Features: Level, Sloped
    • Topography: Level,Sloping
    Details
    • Parcel number: 0556030101100

    Construction

    Type & style
    • Home type: SingleFamily
    • Architectural style: Ranch
    • Property subtype: Single Family Residence
    Materials
    • Vinyl Siding
    • Foundation: Slab
    • Roof: Architectural
    Condition
    • New construction: No
    • Year built: 1995

    Utilities & green energy

    • Electric: Laurens
    • Gas: Fount In
    • Sewer: Public Sewer
    • Water: Public, Greenville
    Green energy
    • Energy generation: Solar Panels - Owned

    Community & neighborhood

    Security
    • Security features: Smoke Detector(s)
    Location
    • Region: Fountain Inn
    • Subdivision: Country Garden Es

    Price history

    DateEventPrice
    3/18/2026Sold$287,000-4.3%$144/sqft
    Source: SAR as distributed by MLS GRID #333209 Report a problem
    2/13/2026Pending sale$299,900$151/sqft
    Source: SAR as distributed by MLS GRID #333209 Report a problem
    1/22/2026Listed for sale$299,900+106.8%$151/sqft
    Source: Greater Greenville AOR #1579915 Report a problem
    8/28/2015Sold$145,000+0.1%$73/sqft
    Source: Public Record Report a problem
    7/15/2015Listed for sale$144,900$73/sqft
    Source: RE/MAX REALTY PROFESSIONALS #1304722 Report a problem

    Public tax history

    YearProperty taxesTax assessment
    2024$1,423 -1.1%$163,400
    2023$1,438 +3.3%$163,400
    2022$1,392 +0.8%$163,400
    2021$1,381 +2.9%$163,400 +11.6%
    2020$1,343 0%$146,370
    2019$1,343 +0.2%$146,370
    2018$1,341 $146,370 +2402.1%
    2017$1,341 +10.7%$5,850 -96%
    2016$1,211 +3.6%$146,370 +22.7%
    2015$1,169 +101.3%$119,270 -1.2%
    2014$581 +0.3%$120,737
    2013$579 +3.4%$120,737
    2012$560 +4.9%--
    2011$534 +1%--
    2010$528 --
    2009-- --
    2008-- --
    2007-- --
    2006-- --
    2005-- --
    2004-- --
    2003-- --
    2002-- --
    2001-- --
    2000-- --

    Find assessor info on the county website

    Neighborhood: 29644

    Nearby schools

    GreatSchools rating
    Schools provided by the listing agent
    • Elementary: 10-Bryson
    • Middle: 10-Bryson
    • High: 10-Hillcrest

    Source: SAR as distributed by MLS GRID. This data may not be complete. We recommend contacting the local school district to confirm school assignments for this home.

    Get a cash offer in 3 minutes
    Find out how much your home could sell for in as little as 3 minutes with a no-obligation cash offer.
    Estimated market value
    $288,500
    Get a cash offer in 3 minutes
    Find out how much your home could sell for in as little as 3 minutes with a no-obligation cash offer.
    Estimated market value
    $288,500