Skip main navigation
Closed
  • $175,000

    531 Courtwood Ln APT 5, Hendersonville, NC 28739

    1beds
    598sqft
    Condominium
    Built in 1981
    -- sqft lot
    $174,300 Zestimate®
    $293/sqft
    $1,279 Estimated rent

    Home value

    $174,300

    $160,000 - $190,000

    $1,279/mo

    Zestimate® history
    Loading
    Loading...

    Owner options

    List your home for rent

    $1,279/mo

    Rent Zestimate®

    Find your next renter with Zillow Rental Manager. Plus, with online applications, you can quickly screen prospective tenants – for free.

    Learn more

    $1,279/mo

    Rent Zestimate®

    Refinance and save

    $1,189/mo

    Est. payment

    Refinancing to a lower rate could help reduce your monthly payments and save thousands over the life of the loan.

    See today's rates

    $1,189/mo

    Est. payment

    Explore your selling options

    Work with a Zillow partner agent

    Leverage their expertise and Zillow's premium Showcase listings to get your home seen by more buyers.

    Get started

    List with your own agent

    Get your home in front of millions of buyers by listing it on Zillow.

    Learn how to do it

    Sell it yourself

    Take full control of how buyers see your home on Zillow by listing For Sale by Owner (FSBO).

    List your home

    What's special

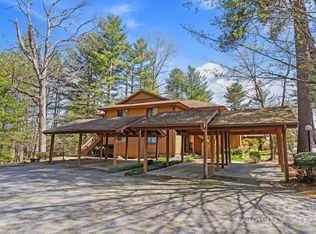
    Affordable, Low Maintenance Living at its best. In-town location! Just a short walk to downtown, shopping, breweries and the new Ecusta Trail (Rails to Trail) project. Upper level unit with assigned covered parking. Features kitchen with lots of cabinetry & balcony for relaxing with outside storage closet. Ideal for year round living or 2nd home. Community recreational area offers picnic tables, grill & ideal area for entertaining. Sellers are having stairs and balcony power washed and stained. Sellers are also replacing bathroom lighting and bedroom blind. Heat pump replaced approximately 4 years ago and hot water heater replaced 6 years +/- ago. This condo is in excellent condition and move-in ready.

    Zillow last checked:

    Listing updated:

    Listed by:

    Karyn Spreeman karynspreeman@outlook.com,

    RE/MAX Executive

    Bought with:

    Cara Fiano

    Century 21 Mountain Lifestyles

    Source: Canopy MLS as distributed by MLS GRID,MLS#: 4077055MLS Logo

    Facts & features

    Interior

    Bedrooms & bathrooms
    • Bedrooms: 1
    • Bathrooms: 1
    • Full bathrooms: 1
    Primary bedroom
    • Level: Upper
    Primary bedroom
    • Level: Upper
    Bathroom full
    • Level: Upper
    Bathroom full
    • Level: Upper
    Great room
    • Level: Upper
    Great room
    • Level: Upper
    Kitchen
    • Level: Upper
    Kitchen
    • Level: Upper
    Heating
    • Heat Pump
    Cooling
    • Central Air
    Appliances
    • Included: Dishwasher, Electric Range, Microwave, Refrigerator
    • Laundry: In Unit, None
    Features
    • Flooring: Carpet, Vinyl
    • Has basement: No
    Interior area
    • Total structure area: 598
    • Total interior livable area: 598 sqft
    • Finished area above ground: 598
    • Finished area below ground: 0

    Property

    Parking
    • Total spaces: 1
    • Parking features: Detached Carport
    • Carport spaces: 1
    Features
    • Levels: Two
    • Stories: 2
    • Entry location: Upper
    • Patio & porch: Balcony
    • Exterior features: Lawn Maintenance, Other - See Remarks
    • Waterfront features: None
    Lot
    • Features: End Unit
    Details
    • Additional structures: Other
    • Parcel number: 0117013
    • Zoning: R-15
    • Special conditions: Standard

    Construction

    Type & style
    • Home type: Condo
    • Architectural style: Traditional
    • Property subtype: Condominium
    Materials
    • Wood
    • Foundation: Crawl Space
    • Roof: Composition
    Condition
    • New construction: No
    • Year built: 1981

    Utilities & green energy

    • Sewer: Public Sewer
    • Water: City
    • Utilities for property: Cable Available

    Community & HOA

    Community
    • Features: Picnic Area, Recreation Area, Street Lights
    • Subdivision: Willow Bend
    HOA
    • Has HOA: Yes
    • HOA fee: $110 monthly
    • HOA name: Willow Bend HOA
    • HOA phone: 828-775-2407
    Location
    • Region: Hendersonville
    • Elevation: 2000 Feet

    Financial & listing details

    • Price per square foot: $293/sqft
    • Tax assessed value: $113,900
    • Date on market: 10/10/2023
    • Cumulative days on market: 35 days
    • Listing terms: Cash,Conventional,FHA,VA Loan
    • Road surface type: Asphalt, Paved

    Price history

    DateEventPrice
    12/11/2023Sold$175,000-2.7%$293/sqft
    Source: Canopy MLS as distributed by MLS GRID #4077055 Report a problem
    10/10/2023Listed for sale$179,900+177.2%$301/sqft
    Source: Canopy MLS as distributed by MLS GRID #4077055 Report a problem
    7/31/2017Sold$64,895$109/sqft
    Source: Canopy MLS as distributed by MLS GRID #3281177 Report a problem

    Public tax history

    Tax history is unavailable.

    Neighborhood: 28739

    Nearby schools

    GreatSchools rating
    Schools provided by the listing agent
    • Elementary: Bruce Drysdale
    • Middle: Hendersonville
    • High: Hendersonville

    Source: Canopy MLS as distributed by MLS GRID. This data may not be complete. We recommend contacting the local school district to confirm school assignments for this home.

    Get a cash offer in 3 minutes
    Find out how much your home could sell for in as little as 3 minutes with a no-obligation cash offer.
    Estimated market value
    $174,300
    Get a cash offer in 3 minutes
    Find out how much your home could sell for in as little as 3 minutes with a no-obligation cash offer.
    Estimated market value
    $174,300