This beautifully maintained home is only 3 years old and offers the perfect blend of modern style, comfort, and functionality. Featuring 4 spacious bedrooms, 2.5 bathrooms, and a 2-car garage, this home has been gently lived in and is still covered under its 10-year structural warranty for added peace of mind.
Step inside to find a welcoming living room complete with built-in shelving and a cozy electric fireplace -- the perfect gathering space for relaxing evenings at home. The open-concept layout flows effortlessly into the large dining area and spacious kitchen, where you'll love the oversized island, upgraded stainless steel appliances, abundant cabinet space, and pantry closet with plenty of shelving for storage.
Upstairs, all four bedrooms offer generous space and walk-in closets, providing room for everyone to spread out comfortably. The oversized master suite is a true retreat with a spacious bedroom, large walk-in closet, and an ensuite bathroom featuring double vanities and an easily accessible shower.
From the thoughtfully designed floor plan to the modern finishes throughout, this move-in ready home has been exceptionally cared for and is ready for its next owners to enjoy.
Sold for $324,000
Zestimate®
$324,000
531 Cox Hollow Rd, Kingsport, TN 37664
4beds
1,821sqft
Single Family Residence, Residential
Built in 2023
6,969 Square Feet Lot
$324,000 Zestimate®
$178/sqft
$2,348 Estimated rent
Home value
$324,000
$308,000 - $340,000
$2,348/mo
Zestimate® history
Owner options
List your home for rent
$2,348/mo
Rent Zestimate®
Find your next renter with Zillow Rental Manager. Plus, with online applications, you can quickly screen prospective tenants – for free.
$2,348/mo
Rent Zestimate®
Refinance and save
$2,370/mo
Est. payment
Refinancing to a lower rate could help reduce your monthly payments and save thousands over the life of the loan.
$2,370/mo
Est. payment
Explore your selling options
Work with a Zillow partner agent
Leverage their expertise and Zillow's premium Showcase listings to get your home seen by more buyers.
Get startedList with your own agent
Get your home in front of millions of buyers by listing it on Zillow.
Learn how to do itSell it yourself
Take full control of how buyers see your home on Zillow by listing For Sale by Owner (FSBO).
List your homeWhat's special
Cozy electric fireplaceModern finishes throughoutOversized islandOpen-concept layoutSpacious kitchenAbundant cabinet spaceWalk-in closets
Zillow last checked:
Listing updated:
Listed by:
Tiffany Watts 423-823-8591,
KW Johnson City
Bought with:
Jessica Brooks, 369339
Epique Realty
Source: TVRMLS,MLS#: 9995774
Facts & features
Interior
Bedrooms & bathrooms
- Bedrooms: 4
- Bathrooms: 3
- Full bathrooms: 2
- 1/2 bathrooms: 1
Primary bedroom
- Level: Second
- Area: 19312
- Dimensions: 142 x 136
Bedroom 2
- Level: Second
- Area: 11843
- Dimensions: 911 x 13
Bedroom 3
- Level: Second
- Area: 11830
- Dimensions: 910 x 13
Bedroom 4
- Level: Second
- Area: 12064
- Dimensions: 104 x 116
Dining room
- Level: First
- Area: 13770
- Dimensions: 135 x 102
Kitchen
- Level: First
- Area: 15390
- Dimensions: 135 x 114
Living room
- Level: First
- Area: 2040
- Dimensions: 15 x 136
Heating
- Electric, Fireplace(s), Heat Pump
Cooling
- Ceiling Fan(s), Heat Pump
Appliances
- Included: Dishwasher, Electric Range, Microwave, Refrigerator
- Laundry: Electric Dryer Hookup, Washer Hookup
Features
- Granite Counters, Kitchen Island, Open Floorplan, Pantry, Walk-In Closet(s)
- Flooring: Carpet, Luxury Vinyl, Plank
- Doors: Sliding Doors
- Windows: Double Pane Windows
- Number of fireplaces: 1
- Fireplace features: Living Room
Interior area
- Total structure area: 1,821
- Total interior livable area: 1,821 sqft
Property
Parking
- Total spaces: 2
- Parking features: Driveway, Attached, Garage Door Opener
- Attached garage spaces: 2
- Has uncovered spaces: Yes
Features
- Levels: Two
- Stories: 2
- Patio & porch: Back, Covered, Front Patio, Front Porch, Patio, Porch, Rear Patio, Rear Porch
Lot
- Size: 6,969 Square Feet
- Dimensions: .16 of an acre
- Topography: Cleared, Level
Details
- Parcel number: 105k C 040.00
- Zoning: PD
Construction
Type & style
- Home type: SingleFamily
- Architectural style: Traditional
- Property subtype: Single Family Residence, Residential
Materials
- Vinyl Siding
- Foundation: Slab
- Roof: Shingle
Condition
- Above Average
- New construction: No
- Year built: 2023
Utilities & green energy
- Sewer: Public Sewer
- Water: Public
- Utilities for property: Fiber Available, Cable Available, Electricity Connected, Phone Available, Sewer Connected, Water Connected
Community & HOA
Community
- Subdivision: Birdwell
HOA
- Has HOA: Yes
- HOA fee: $400 annually
Location
- Region: Kingsport
Financial & listing details
- Price per square foot: $178/sqft
- Tax assessed value: $287,600
- Annual tax amount: $2,366
- Date on market: 5/22/2026
- Listing terms: Cash,Conventional,FHA,VA Loan
- Electric utility on property: Yes
Price history
| Date | Event | Price |
|---|---|---|
| 6/29/2026 | Sold | $324,000+1.3%$178/sqft |
Source: TVRMLS #9995774 Report a problem | ||
| 5/29/2026 | Pending sale | $320,000$176/sqft |
Source: TVRMLS #9995774 Report a problem | ||
| 5/22/2026 | Listed for sale | $320,000+12.6%$176/sqft |
Source: TVRMLS #9995774 Report a problem | ||
| 8/17/2023 | Sold | $284,140$156/sqft |
Source: TVRMLS #9948096 Report a problem | ||
| 3/23/2023 | Contingent | $284,140$156/sqft |
Source: TVRMLS #9948096 Report a problem | ||
| 2/9/2023 | Listed for sale | $284,140$156/sqft |
Source: TVRMLS #9948096 Report a problem | ||
Public tax history
| Year | Property taxes | Tax assessment |
|---|---|---|
| 2025 | $2,366 -11.8% | $71,900 +20.4% |
| 2024 | $2,683 +2% | $59,700 |
| 2023 | $2,629 | $59,700 |
Find assessor info on the county website
Neighborhood: 37664
Nearby homes
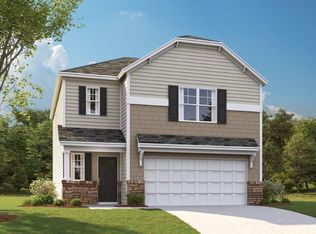
- $294,9003 bd2 ba1.7k sqft527 Cox Hollow Rd, Kingsport, TN 37663Off Market
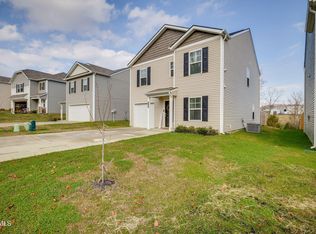
- $295,7004 bd3 ba1.9k sqft535 Cox Hollow Rd, Kingsport, TN 37664Sold
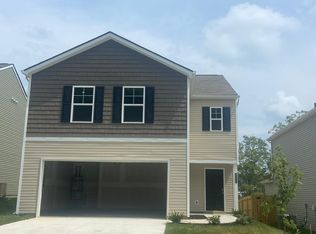
- $321,0004 bd3 ba2.1k sqft523 Cox Hollow Rd, Kingsport, TN 37663Off Market
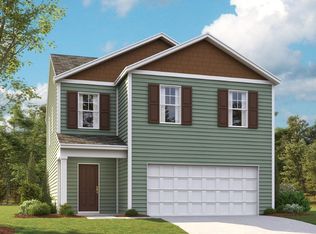
- $291,5354 bd3 ba1.8k sqft733 Newtons Way, Kingsport, TN 37663Sold
- $283,6103 bd3 ba1.7k sqft725 Newtons Way, Kingsport, TN 37663Sold
- $299,0004 bd3 ba2.1k sqft543 Cox Hollow Rd, Kingsport, TN 37663Sold
- $287,1404 bd3 ba1.8k sqft734 Newtons Way, Kingsport, TN 37663Sold
- $256,0653 bd3 ba1.4k sqft718 Newtons Way, Kingsport, TN 37663Sold
Nearby schools
GreatSchools rating
- 9/10John Adams Elementary SchoolGrades: PK-5Distance: 1.6 mi
- 8/10Robinson Middle SchoolGrades: 6-8Distance: 5.5 mi
- 8/10Dobyns - Bennett High SchoolGrades: 9-12Distance: 5.5 mi
Schools provided by the listing agent
- Elementary: John Adams
- Middle: Robinson
- High: Dobyns Bennett
Source: TVRMLS. This data may not be complete. We recommend contacting the local school district to confirm school assignments for this home.


Get pre-qualified for a loan
At Zillow Home Loans, we can pre-qualify you in as little as 5 minutes with no impact to your credit score.An equal housing lender. NMLS #10287.
- Tennessee
- Sullivan County
- Kingsport
- 37664
- 531 Cox Hollow Rd
