Welcome to Cumberland Street! This beautiful Victorian home gives history, upgrades, space, light and so much home! Walking up to the home you are greeted with front porch and grand foyer! The main level, telling a story, features beautiful hardwood floors, elevated trimming throughout the living room with a bay window and the dining room with the detailed windows! The kitchen at the back of the home includes stainless steel appliances, an eat-at peninsula, and gas stove as well as the breakfast area! Taking the path through the hall is like you are transporting to a different time period, passing by the basement access, half bath and secondary stair case! Upstairs on the second level are three spacious bedrooms, with a jack-and-jill walk in closet, bay windows in the front room and continued natural light! The second level bathroom and laundry room include a claw foot tub, stall shower and even the Nutone laundry center and access to the porch over looking the backyard! Continuing through the home, to the upper third level, take in all the additional space! The fourth and fifth bedroom with new carpet are complimented by the great room perfect for a family room, office, studio or even a yoga room and of course the additional bathroom with tile and a claw foot tub! With views of the mountains and gorgeous Cumberland, the wildflower garden in the backyard, the historic details, American Hickory floors, new carpet, natural light and space, this home has so much to offer! Nestled on Cumberland Street you are within walk distance to Downtown--full of shopping, eateries, and attractions! You are close to Rocky Gap--perfect for water activity, climbing, hiking, camping and other joys! Looking for more to do close to home? Enjoy the C&O canal and walking trails or visit the train station!
Sold for $215,000
$215,000
531 Cumberland St, Cumberland, MD 21502
5beds
3,013sqft
Single Family Residence
Built in 1915
3,049 Square Feet Lot
$227,700 Zestimate®
$71/sqft
$2,791 Estimated rent
Home value
$227,700
Estimated sales range
Not available
$2,791/mo
Zestimate® history
Owner options
List your home for rent
$2,791/mo
Rent Zestimate®
Find your next renter with Zillow Rental Manager. Plus, with online applications, you can quickly screen prospective tenants – for free.
$2,791/mo
Rent Zestimate®
Refinance and save
$1,102/mo
Est. payment
Refinancing to a lower rate could help reduce your monthly payments and save thousands over the life of the loan.
$1,102/mo
Est. payment
Explore your selling options
Work with a Zillow partner agent
Leverage their expertise and Zillow's premium Showcase listings to get your home seen by more buyers.
Get startedList with your own agent
Get your home in front of millions of buyers by listing it on Zillow.
Learn how to do itSell it yourself
Take full control of how buyers see your home on Zillow by listing For Sale by Owner (FSBO).
List your homeWhat's special
Jack-and-jill walk in closetViews of the mountainsGrand foyerElevated trimmingWildflower gardenYoga roomNutone laundry center
Zillow last checked:
Listing updated:
Listed by:
Shelby Diehl 240-217-6039,
EXP Realty, LLC
Bought with:
Ali Candelas, 641046
Charis Realty Group
Source: Bright MLS,MLS#: MDAL2012814
Facts & features
Interior
Bedrooms & bathrooms
- Bedrooms: 5
- Bathrooms: 3
- Full bathrooms: 2
- 1/2 bathrooms: 1
- Main level bathrooms: 1
Rooms
- Room types: Living Room, Dining Room, Primary Bedroom, Bedroom 2, Bedroom 3, Bedroom 4, Bedroom 5, Kitchen, Laundry, Bathroom 1, Bathroom 2, Bonus Room, Half Bath
Primary bedroom
- Features: Walk-In Closet(s)
- Level: Upper
Bedroom 2
- Features: Flooring - Carpet
- Level: Upper
Bedroom 3
- Features: Flooring - Carpet
- Level: Upper
Bedroom 4
- Features: Flooring - HardWood
- Level: Upper
Bedroom 5
- Level: Upper
Bathroom 1
- Level: Upper
Bathroom 2
- Level: Upper
Bonus room
- Features: Flooring - Carpet
- Level: Upper
Dining room
- Level: Main
Half bath
- Level: Main
Kitchen
- Features: Breakfast Nook
- Level: Main
Laundry
- Level: Upper
Living room
- Features: Fireplace - Other
- Level: Main
Heating
- Radiator, Natural Gas
Cooling
- Window Unit(s), Other
Appliances
- Included: Dryer, Microwave, Refrigerator, Cooktop, Gas Water Heater
- Laundry: Has Laundry, Upper Level, Laundry Room
Features
- Bathroom - Stall Shower, Breakfast Area, Ceiling Fan(s), Chair Railings, Crown Molding, Curved Staircase, Dining Area, Double/Dual Staircase, Floor Plan - Traditional, Formal/Separate Dining Room, Eat-in Kitchen, Wainscotting, Walk-In Closet(s)
- Flooring: Carpet, Wood
- Windows: Bay/Bow
- Basement: Full
- Number of fireplaces: 1
- Fireplace features: Decorative
Interior area
- Total structure area: 3,013
- Total interior livable area: 3,013 sqft
- Finished area above ground: 3,013
- Finished area below ground: 0
Property
Parking
- Total spaces: 2
- Parking features: Off Street, On Street
- Has uncovered spaces: Yes
Accessibility
- Accessibility features: None
Features
- Levels: Three
- Stories: 3
- Patio & porch: Patio, Porch, Roof
- Exterior features: Extensive Hardscape, Sidewalks
- Pool features: None
- Has view: Yes
- View description: City, Mountain(s)
Lot
- Size: 3,049 Square Feet
- Features: Landscaped, Rear Yard
Details
- Additional structures: Above Grade, Below Grade
- Parcel number: 0106029086
- Zoning: RESIDENTIAL
- Special conditions: Standard
Construction
Type & style
- Home type: SingleFamily
- Architectural style: Victorian
- Property subtype: Single Family Residence
Materials
- Brick
- Foundation: Other
Condition
- New construction: No
- Year built: 1915
Utilities & green energy
- Sewer: Public Sewer
- Water: Public
Community & HOA
Community
- Subdivision: North Cumberland
HOA
- Has HOA: No
Location
- Region: Cumberland
Financial & listing details
- Price per square foot: $71/sqft
- Tax assessed value: $150,700
- Annual tax amount: $2,733
- Date on market: 9/5/2025
- Listing agreement: Exclusive Right To Sell
- Inclusions: Ceiling Fan, Clothes Washer, Clothes Dryer, Dishwasher, Drapery / Curtains And Rods, W / W Carpet, Refrigerator, Shades / Blinds, Storm Doors, Stove, Window A / C Units, Wall Hanging In Stairway
- Exclusions: Some Landscaping / Exterior Items (i.e. Decorations, Rocks)
- Ownership: Fee Simple
Price history
| Date | Event | Price |
|---|---|---|
| 10/24/2025 | Sold | $215,000+4.9%$71/sqft |
Source:  Bright MLS #MDAL2012814 Report a problem Bright MLS #MDAL2012814 Report a problem | ||
| 9/15/2025 | Contingent | $205,000$68/sqft |
Source: Bright MLS #MDAL2012814 Report a problem | ||
| 9/5/2025 | Listed for sale | $205,000+127.8%$68/sqft |
Source: Bright MLS #MDAL2012814 Report a problem | ||
| 9/11/2019 | Sold | $90,000-41.9%$30/sqft |
Source: Public Record Report a problem | ||
| 10/25/2018 | Listing removed | $154,900$51/sqft |
Source: Perry Wellington Realty, LLC #1000128783 Report a problem | ||
| 8/11/2017 | Listed for sale | $154,900+6.8%$51/sqft |
Source: Perry Wellington Realty, LLC #AL10030230 Report a problem | ||
| 4/29/2013 | Sold | $145,000-2%$48/sqft |
Source: Agent Provided Report a problem | ||
| 1/22/2013 | Listed for sale | $148,000-17.7%$49/sqft |
Source: Select Premium Properties, Inc #AL7995591 Report a problem | ||
| 11/4/2012 | Listing removed | $179,900$60/sqft |
Source: Owner Report a problem | ||
| 9/20/2012 | Price change | $179,900+2.9%$60/sqft |
Source: Owner Report a problem | ||
| 7/31/2012 | Price change | $174,900-2.8%$58/sqft |
Source: Carter & Roque Real Estate #AL7892395 Report a problem | ||
| 5/19/2011 | Price change | $179,900-25%$60/sqft |
Source: Clark Select Properties, Inc. #AL7604680 Report a problem | ||
| 10/23/2010 | Listed for sale | $239,900$80/sqft |
Source: CENTURY 21 Potomac West #al7461796 Report a problem | ||
Public tax history
| Year | Property taxes | Tax assessment |
|---|---|---|
| 2025 | -- | $150,700 +10.1% |
| 2024 | $2,733 +11.6% | $136,900 +11.2% |
| 2023 | $2,449 +0.1% | $123,100 |
| 2022 | $2,447 -0.8% | $123,100 |
| 2021 | $2,466 -10.5% | $123,100 -11.1% |
| 2020 | $2,754 -0.3% | $138,500 |
| 2019 | $2,761 +109.8% | $138,500 |
| 2018 | $1,316 +89.3% | $138,500 -6% |
| 2017 | $696 | $147,300 +3% |
| 2016 | -- | $143,033 +3.1% |
| 2015 | -- | $138,767 +3.2% |
| 2014 | -- | $134,500 +5.6% |
| 2013 | -- | $127,400 +14.5% |
| 2012 | -- | $111,233 +19.3% |
| 2011 | -- | $93,200 +7.7% |
| 2010 | -- | $86,560 +8.3% |
| 2009 | -- | $79,900 +9.1% |
| 2008 | -- | $73,240 +10.9% |
| 2007 | -- | $66,040 +12.2% |
| 2006 | -- | $58,840 +13.9% |
| 2005 | -- | $51,640 +5.4% |
| 2004 | -- | $49,006 +5.7% |
| 2003 | -- | $46,373 +6% |
| 2002 | -- | $43,740 +2.3% |
| 2001 | -- | $42,770 |
Find assessor info on the county website
Neighborhood: Haystack-Dingle
Nearby homes
- $181,5006 bd3 ba3.6k sqft529 Cumberland St, Cumberland, MD 21502Sold
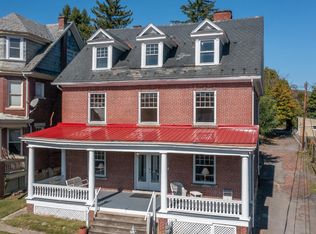
- $181,500-- bd3 ba3.6k sqft529 Cumberland St, Cumberland, MD 21502Sold
- $266,3003 bd3 ba3.1k sqft535 Cumberland St, Cumberland, MD 21502Off Market
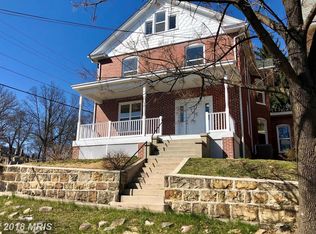
- $---- bd-- ba-- sqft533 Cumberland St, Cumberland, MD 21502Off Market
- $2,900-- bd-- ba-- sqftTilghman St, Cumberland, MD 21502Off Market
- $222,5006 bd3 ba-- sqft525 Cumberland St, Cumberland, MD 21502Off Market
- $122,700-- bd1 ba900 sqft215 Tilghman St, Cumberland, MD 21502Off Market
- $159,9005 bd3 ba1.8k sqft528 Cumberland St, Cumberland, MD 21502Sold
Nearby schools
GreatSchools rating
- 7/10West Side Elementary SchoolGrades: PK-5Distance: 0.3 mi
- 6/10Braddock Middle SchoolGrades: 6-8Distance: 0.8 mi
- 6/10Allegany High SchoolGrades: 9-12Distance: 1.1 mi
Schools provided by the listing agent
- District: Allegany County Public Schools
Source: Bright MLS. This data may not be complete. We recommend contacting the local school district to confirm school assignments for this home.


Get pre-qualified for a loan
At Zillow Home Loans, we can pre-qualify you in as little as 5 minutes with no impact to your credit score.An equal housing lender. NMLS #10287.
- Maryland
- Allegany County
- Cumberland
- 21502
- Haystack-Dingle
- 531 Cumberland St
Nearby cities
Nearby neighborhoods
Nearby zip codes
Other Cumberland Topics
