Multiple Offers Received, Continuing to accept offers. Fully updated first floor unit located in Trails Village. Close to Toll 290/390 IL-53, 1 mile from Metra, shopping, and schools. Attached garage with one parking space and new garage opener (2022). Wide plank wood laminate flooring throughout. Countless major updates since include kitchen appliances (2022), in unit and app connected washer and dryer manufactured with mold resistant materials (2023), floor to ceiling paint (2023) furnace (2018), water heater (2019), app enabled Nest Thermostat (2022), security system (2023) includes chimes on all windows and doors, glass break sensors, keypad, panic buttons, outdoor patio camera, and base station all controlled from keypad or app plus easy to add on additional security components. Updated kitchen with great size pantry and under cabinet lighting and new GFCI outlets (2025). Two sets of sliding glass doors open up to a nice size patio backing up to single family homes. New bedroom vanity remodel steals the show (2023) located in the great sized primary bedroom includes quartz top and touchless faucet. Enjoy the peace of mind knowing that the home has been meticulously cared for and owner occupied for the last 17 years.
Closed
$286,000
531 Cumberland Trl APT A, Roselle, IL 60172
2beds
1,217sqft
Condominium, Single Family Residence
Built in 1984
-- sqft lot
$304,900 Zestimate®
$235/sqft
$2,211 Estimated rent
Home value
$304,900
$274,000 - $341,000
$2,211/mo
Zestimate® history
Owner options
List your home for rent
$2,211/mo
Rent Zestimate®
Find your next renter with Zillow Rental Manager. Plus, with online applications, you can quickly screen prospective tenants – for free.
$2,211/mo
Rent Zestimate®
Refinance and save
$2,312/mo
Est. payment
Refinancing to a lower rate could help reduce your monthly payments and save thousands over the life of the loan.
$2,312/mo
Est. payment
Explore your selling options
Work with a Zillow partner agent
Leverage their expertise and Zillow's premium Showcase listings to get your home seen by more buyers.
Get startedList with your own agent
Get your home in front of millions of buyers by listing it on Zillow.
Learn how to do itSell it yourself
Take full control of how buyers see your home on Zillow by listing For Sale by Owner (FSBO).
List your homeWhat's special
Zillow last checked:
Listing updated:
Listed by:
Anthony Scully 847-774-5042,
Anthony J Scully
Bought with:
Abhijit Leekha
Property Economics Inc.
Source: MRED as distributed by MLS GRID,MLS#: 12050240
Facts & features
Interior
Bedrooms & bathrooms
- Bedrooms: 2
- Bathrooms: 2
- Full bathrooms: 2
Rooms
- Room types: Foyer
Primary bedroom
- Features: Flooring (Wood Laminate), Bathroom (Full)
- Level: Main
- Area: 240 Square Feet
- Dimensions: 20X12
Bedroom 2
- Features: Flooring (Wood Laminate)
- Level: Main
- Area: 110 Square Feet
- Dimensions: 11X10
Dining room
- Features: Flooring (Wood Laminate)
- Level: Main
- Area: 100 Square Feet
- Dimensions: 10X10
Foyer
- Level: Main
- Area: 25 Square Feet
- Dimensions: 5X5
Kitchen
- Features: Kitchen (Eating Area-Table Space, Pantry-Closet), Flooring (Wood Laminate)
- Level: Main
- Area: 160 Square Feet
- Dimensions: 16X10
Laundry
- Features: Flooring (Ceramic Tile)
- Level: Main
- Area: 48 Square Feet
- Dimensions: 8X6
Living room
- Features: Flooring (Wood Laminate)
- Level: Main
- Area: 238 Square Feet
- Dimensions: 17X14
Heating
- Natural Gas
Cooling
- Central Air
Appliances
- Included: Range, Microwave, Dishwasher, Refrigerator, Washer, Dryer, Disposal, Stainless Steel Appliance(s)
- Laundry: Washer Hookup, Main Level, Gas Dryer Hookup, In Unit
Features
- 1st Floor Bedroom, Pantry
- Flooring: Laminate
- Basement: None
Interior area
- Total structure area: 0
- Total interior livable area: 1,217 sqft
Property
Parking
- Total spaces: 1
- Parking features: Asphalt, Garage Door Opener, On Site, Garage Owned, Attached, Garage
- Attached garage spaces: 1
- Has uncovered spaces: Yes
Accessibility
- Accessibility features: No Disability Access
Details
- Parcel number: 07354020091049
- Special conditions: None
Construction
Type & style
- Home type: Condo
- Property subtype: Condominium, Single Family Residence
Materials
- Brick
Condition
- New construction: No
- Year built: 1984
- Major remodel year: 2022
Utilities & green energy
- Sewer: Public Sewer
- Water: Public
Community & HOA
HOA
- Has HOA: Yes
- Services included: Insurance, Exterior Maintenance, Lawn Care, Scavenger, Snow Removal
- HOA fee: $268 monthly
Location
- Region: Roselle
Financial & listing details
- Price per square foot: $235/sqft
- Annual tax amount: $4,176
- Date on market: 4/30/2025
- Listing terms: Conventional
- Ownership: Condo
Price history
| Date | Event | Price |
|---|---|---|
| 6/29/2025 | Listing removed | $2,250$2/sqft |
Source: Zillow Rentals Report a problem | ||
| 6/12/2025 | Listed for rent | $2,250$2/sqft |
Source: Zillow Rentals Report a problem | ||
| 6/10/2025 | Sold | $286,000+6.3%$235/sqft |
Source:  MRED as distributed by MLS GRID #12050240 Report a problem MRED as distributed by MLS GRID #12050240 Report a problem | ||
| 5/4/2025 | Contingent | $269,000$221/sqft |
Source: MRED as distributed by MLS GRID #12050240 Report a problem | ||
| 4/30/2025 | Listed for sale | $269,000+41.6%$221/sqft |
Source: MRED as distributed by MLS GRID #12050240 Report a problem | ||
| 7/1/2008 | Sold | $190,000$156/sqft |
Source: MRED as distributed by MLS GRID #06880278 Report a problem | ||
Public tax history
Tax history is unavailable.
Neighborhood: 60172
Nearby homes
- $286,0002 bd2 ba194k sqft531 Cumberland Trl #A1, Roselle, IL 60172Sold
- $280,1002 bd2 ba1.1k sqft531 Cumberland Trl #B2, Roselle, IL 60172Off Market
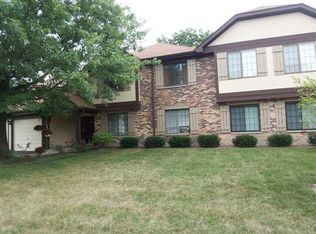
- $284,4002 bd-- ba194k sqft531 Cumberland Trl #C3, Roselle, IL 60172Off Market
- $260,3002 bd-- ba194k sqft531 Cumberland Trl #D4, Roselle, IL 60172Off Market
- $--2 bd2 ba1.1k sqft531 Cumberland Trl APT B, Roselle, IL 60172Off Market
- $11,3112 bd2 ba1.2k sqft550 Cumberland Trl APT A, Roselle, IL 60172Off Market
- $11,5962 bd-- ba-- sqft550 Cumberland Trl APT C, Roselle, IL 60172Off Market
- $11,3112 bd2 ba-- sqft580 Cumberland Trl APT B, Roselle, IL 60172Off Market
Nearby schools
GreatSchools rating
- 9/10Frederick Nerge Elementary SchoolGrades: K-6Distance: 0.6 mi
- 9/10Margaret Mead Junior High SchoolGrades: 7-8Distance: 1 mi
- 10/10J B Conant High SchoolGrades: 9-12Distance: 2.9 mi
Schools provided by the listing agent
- Elementary: Fredrick Nerge Elementary School
- Middle: Margaret Mead Junior High School
- High: J B Conant High School
- District: 54
Source: MRED as distributed by MLS GRID. This data may not be complete. We recommend contacting the local school district to confirm school assignments for this home.
Get a cash offer in 3 minutes
Find out how much your home could sell for in as little as 3 minutes with a no-obligation cash offer.
Estimated market value
$304,900
Get a cash offer in 3 minutes
Find out how much your home could sell for in as little as 3 minutes with a no-obligation cash offer.
Estimated market value
$304,900
- Illinois
- Cook County
- Roselle
- 60172
- 531 Cumberland Trl Apartment A
Nearby cities
Nearby zip codes
Other Roselle Topics
