Welcome to Your Serene Sanctuary Nestled along a nature preserve and wetlands, this remarkable property offers an unparalleled blend of indoor comfort and outdoor splendor. Outdoor Features: Gently winding bike & walking paths weave through the wetlands and neighborhood, ideal for morning strolls or evening rides. Back yard directly backs up to trails and protected wetlands. You will enjoy the expansive view across the wetlands including the abundant wildlife. Mature trees and professional landscaping include raised beds and mature plantings, creating a picture-perfect backyard canvas. A huge wrap-around deck, including custom built pergola, with detachable awning. An inground pool is the focal point of this beautiful backyard for family fun and entertainment. The pool includes a slide, basketball hoop and a shelf in the deep end. Cozy up around the huge custom firepit, designed to seat a crowd under the stars. A 3-car garage and fully fenced yard offer practicality and privacy for families and pets alike. Interior Luxuries: The heart of the living area is a floor-to-ceiling fireplace, perfectly framed by vaulted ceilings-a dramatic focal point that adds both warmth and sophistication. Wall-to-wall full Palladian windows bathe the home in natural light while perfectly framing views of the expansive preserve. The open-concept kitchen features a dinette space-perfect for casual family breakfasts or hosting dinner parties. Upstairs, the primary suite includes a whirlpool tub, offering a relaxing end to any day. Home includes a full unfinished basement, already plumbed for an additional bathroom-an ideal canvas for a home gym, office, media room, or in-law suite. Why You Will Love It Here: Whether you are entertaining on the deck, lounging by the pool, or cozying up by the fireplace, every corner celebrates life in balance-with nature and home.
Closed
$549,000
531 Danbury Dr, Oswego, IL 60543
4beds
2,476sqft
Single Family Residence
Built in 2001
0.28 Acres Lot
$531,200 Zestimate®
$222/sqft
$3,609 Estimated rent
Home value
$531,200
$505,000 - $558,000
$3,609/mo
Zestimate® history
Owner options
List your home for rent
$3,609/mo
Rent Zestimate®
Find your next renter with Zillow Rental Manager. Plus, with online applications, you can quickly screen prospective tenants – for free.
$3,609/mo
Rent Zestimate®
Refinance and save
$4,241/mo
Est. payment
Refinancing to a lower rate could help reduce your monthly payments and save thousands over the life of the loan.
$4,241/mo
Est. payment
Explore your selling options
Work with a Zillow partner agent
Leverage their expertise and Zillow's premium Showcase listings to get your home seen by more buyers.
Get startedList with your own agent
Get your home in front of millions of buyers by listing it on Zillow.
Learn how to do itSell it yourself
Take full control of how buyers see your home on Zillow by listing For Sale by Owner (FSBO).
List your homeWhat's special
Floor-to-ceiling fireplaceInground poolProfessional landscapingFully fenced yardMature treesRaised bedsPalladian windows
Zillow last checked:
Listing updated:
Listed by:
Ryan Cherney 630-862-5181,
Circle One Realty
Bought with:
Lisa Hillman
john greene, Realtor
Source: MRED as distributed by MLS GRID,MLS#: 12413380
Facts & features
Interior
Bedrooms & bathrooms
- Bedrooms: 4
- Bathrooms: 3
- Full bathrooms: 2
- 1/2 bathrooms: 1
Rooms
- Room types: Foyer, Mud Room
Primary bedroom
- Features: Flooring (Carpet), Window Treatments (Curtains/Drapes), Bathroom (Full)
- Level: Second
- Area: 304 Square Feet
- Dimensions: 19X16
Bedroom 2
- Features: Flooring (Carpet), Window Treatments (Blinds)
- Level: Second
- Area: 180 Square Feet
- Dimensions: 15X12
Bedroom 3
- Features: Flooring (Carpet), Window Treatments (Blinds)
- Level: Second
- Area: 143 Square Feet
- Dimensions: 13X11
Bedroom 4
- Features: Flooring (Carpet), Window Treatments (Blinds)
- Level: Second
- Area: 168 Square Feet
- Dimensions: 12X14
Dining room
- Features: Flooring (Ceramic Tile), Window Treatments (Blinds)
- Level: Main
- Area: 144 Square Feet
- Dimensions: 12X12
Family room
- Features: Flooring (Carpet), Window Treatments (Blinds)
- Level: Main
- Area: 288 Square Feet
- Dimensions: 18X16
Foyer
- Features: Flooring (Hardwood), Window Treatments (Curtains/Drapes)
- Level: Main
- Area: 98 Square Feet
- Dimensions: 14X7
Kitchen
- Features: Kitchen (Eating Area-Breakfast Bar, Eating Area-Table Space, Pantry-Closet), Flooring (Hardwood), Window Treatments (Blinds)
- Level: Main
- Area: 288 Square Feet
- Dimensions: 24X12
Laundry
- Features: Flooring (Vinyl)
- Level: Basement
- Area: 90 Square Feet
- Dimensions: 9X10
Living room
- Features: Flooring (Carpet), Window Treatments (Blinds)
- Level: Main
- Area: 156 Square Feet
- Dimensions: 12X13
Mud room
- Features: Flooring (Ceramic Tile)
- Level: Main
- Area: 42 Square Feet
- Dimensions: 6X7
Heating
- Natural Gas
Cooling
- Central Air
Appliances
- Included: Range, Microwave, Dishwasher, Refrigerator, Disposal, Stainless Steel Appliance(s), Humidifier
Features
- Vaulted Ceiling(s)
- Flooring: Hardwood
- Basement: Unfinished,Bath/Stubbed,Full
- Attic: Full,Pull Down Stair,Unfinished
- Number of fireplaces: 1
- Fireplace features: Wood Burning, Attached Fireplace Doors/Screen, Gas Starter, Family Room
Interior area
- Total structure area: 0
- Total interior livable area: 2,476 sqft
Property
Parking
- Total spaces: 3
- Parking features: Concrete, Garage Door Opener, Garage, On Site, Garage Owned, Attached
- Attached garage spaces: 3
- Has uncovered spaces: Yes
Accessibility
- Accessibility features: No Disability Access
Features
- Stories: 2
- Patio & porch: Deck
- Pool features: In Ground
- Fencing: Fenced
Lot
- Size: 0.28 Acres
- Dimensions: 51X51X165X43X167
- Features: Wetlands, Landscaped
Details
- Parcel number: 0320312015
- Special conditions: None
- Other equipment: Water-Softener Owned, TV-Cable, Ceiling Fan(s), Fan-Attic Exhaust, Sump Pump, Backup Sump Pump;
Construction
Type & style
- Home type: SingleFamily
- Architectural style: English
- Property subtype: Single Family Residence
Materials
- Vinyl Siding, Brick
- Foundation: Concrete Perimeter
- Roof: Asphalt
Condition
- New construction: No
- Year built: 2001
Details
- Builder model: THE HARTLEY
Utilities & green energy
- Electric: Circuit Breakers, 200+ Amp Service
- Sewer: Public Sewer
- Water: Public
Community & HOA
Community
- Features: Park, Pool, Tennis Court(s), Lake, Curbs, Sidewalks, Street Lights, Street Paved
- Security: Carbon Monoxide Detector(s)
- Subdivision: Deerpath Creek
HOA
- Has HOA: Yes
- Services included: None
- HOA fee: $180 annually
Location
- Region: Oswego
Financial & listing details
- Price per square foot: $222/sqft
- Tax assessed value: $447,585
- Annual tax amount: $11,040
- Date on market: 7/8/2025
- Listing terms: Conventional
- Ownership: Fee Simple w/ HO Assn.
Price history
| Date | Event | Price |
|---|---|---|
| 8/21/2025 | Sold | $549,000$222/sqft |
Source:  MRED as distributed by MLS GRID #12413380 Report a problem MRED as distributed by MLS GRID #12413380 Report a problem | ||
| 7/13/2025 | Contingent | $549,000$222/sqft |
Source: MRED as distributed by MLS GRID #12413380 Report a problem | ||
| 7/8/2025 | Listed for sale | $549,000+70.2%$222/sqft |
Source: MRED as distributed by MLS GRID #12413380 Report a problem | ||
| 4/22/2004 | Sold | $322,500+13.8%$130/sqft |
Source: Public Record Report a problem | ||
| 5/18/2001 | Sold | $283,500$114/sqft |
Source: Public Record Report a problem | ||
Public tax history
| Year | Property taxes | Tax assessment |
|---|---|---|
| 2024 | $11,523 +4.4% | $149,195 +13% |
| 2023 | $11,040 +7.2% | $132,031 +10% |
| 2022 | $10,298 +3.6% | $120,028 +7% |
| 2021 | $9,936 +1.1% | $112,176 +2% |
| 2020 | $9,826 +7% | $109,976 +4.6% |
| 2019 | $9,183 | $105,166 +7.5% |
| 2018 | $9,183 +4.8% | $97,854 +7% |
| 2017 | $8,761 +1.7% | $91,452 +3% |
| 2016 | $8,611 -2.6% | $88,788 +2% |
| 2015 | $8,841 | $87,047 +3% |
| 2014 | $8,841 | $84,512 |
| 2013 | -- | $84,512 -4% |
| 2012 | -- | $88,079 -6% |
| 2011 | -- | $93,701 -8% |
| 2010 | -- | $101,849 -4.9% |
| 2009 | -- | $107,100 +4% |
| 2008 | -- | $102,937 +3% |
| 2007 | -- | $99,938 |
| 2006 | $7,152 | $99,938 +6.7% |
| 2005 | -- | $93,663 +6.5% |
| 2004 | $6,401 +10.6% | $87,946 +4% |
| 2003 | $5,785 | $84,586 +8.5% |
| 2002 | $5,785 +105.5% | $77,959 +98.2% |
| 2001 | $2,816 +11932.1% | $39,326 +13008.7% |
| 2000 | $23 | $300 |
Find assessor info on the county website
Neighborhood: Deerpath Creek
Nearby homes
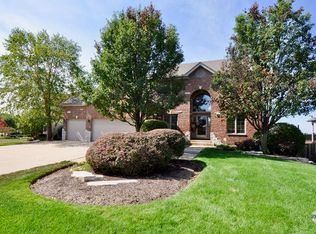
- $587,9005 bd4 ba2.9k sqft529 Danbury Dr, Oswego, IL 60543Off Market
- $488,400-- bd-- ba-- sqft533 Danbury Dr, Oswego, IL 60543Off Market
- $489,4004 bd3 ba-- sqft527 Danbury Dr, Oswego, IL 60543Off Market
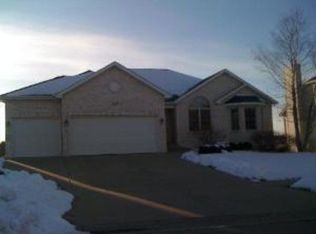
- $549,1004 bd3 ba2.8k sqft535 Danbury Dr, Oswego, IL 60543Off Market
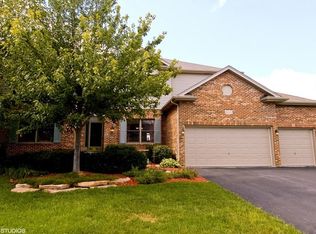
- $518,3004 bd3 ba2.9k sqft525 Danbury Dr, Oswego, IL 60543Off Market
- $472,200-- bd-- ba-- sqft528 Danbury Dr, Oswego, IL 60543Off Market
- $509,1004 bd4 ba2.5k sqft537 Danbury Dr, Oswego, IL 60543Off Market
- $537,000-- bd-- ba-- sqft530 Danbury Dr, Oswego, IL 60543Off Market
Nearby schools
GreatSchools rating
- 7/10Prairie Point Elementary SchoolGrades: K-5Distance: 0.4 mi
- 6/10Traughber Jr High SchoolGrades: 6-8Distance: 1.2 mi
- 8/10Oswego High SchoolGrades: 9-12Distance: 1.3 mi
Schools provided by the listing agent
- Elementary: Prairie Point Elementary School
- Middle: Traughber Junior High School
- High: Oswego High School
- District: 308
Source: MRED as distributed by MLS GRID. This data may not be complete. We recommend contacting the local school district to confirm school assignments for this home.
Get a cash offer in 3 minutes
Find out how much your home could sell for in as little as 3 minutes with a no-obligation cash offer.
Estimated market value
$531,200
Get a cash offer in 3 minutes
Find out how much your home could sell for in as little as 3 minutes with a no-obligation cash offer.
Estimated market value
$531,200
- Illinois
- Kendall County
- Oswego
- 60543
- Deerpath Creek
- 531 Danbury Dr
Nearby cities
Nearby neighborhoods
Nearby zip codes
Other Oswego Topics
