Beautifully maintained and perfectly designed, this four-bedroom, three-and-a-half-bathroom home in the coveted Mountain Valley subdivision within Joshua ISD offers a luxurious yet functional living experience.
Step inside and be welcomed by a versatile front office or flex room and an elegant formal dining area that flows seamlessly into the open-concept living room, kitchen, and breakfast nook. The living room impresses with soaring ceilings, double ceiling-height windows that flood the space with natural light, and a charming wood burning fireplace. The updated kitchen features ample cabinetry, updated appliances, generous counter space, and even a built-in desk area for added convenience.
The private downstairs primary suite is a true retreat with a spacious layout, luxurious ensuite bath with a jetted tub, walk-in closet, and separate shower. Upstairs, enjoy a versatile oversized living area perfect as a media or game room, along with three generously-sized bedrooms. Two are connected by a Jack-and-Jill bathroom, while the third has its own private ensuite, offering versatility and comfort.
The shaded, extended back patio is ideal for outdoor living, complemented by mature oak trees and a handy backyard storage building. Community amenities include a pool, park, bike and walking trails, and serene ponds – perfect for relaxing or staying active.
This home is a true gem, offering the perfect blend of elegance, practicality, and convenience.
Sold
Price Unknown
531 Deerwood Dr, Burleson, TX 76028
4beds
3,212sqft
Single Family Residence
Built in 1998
7,013 Square Feet Lot
$406,700 Zestimate®
$--/sqft
$3,150 Estimated rent
Home value
$406,700
$362,000 - $456,000
$3,150/mo
Zestimate® history
Owner options
List your home for rent
$3,150/mo
Rent Zestimate®
Find your next renter with Zillow Rental Manager. Plus, with online applications, you can quickly screen prospective tenants – for free.
$3,150/mo
Rent Zestimate®
Refinance and save
$45/mo
Est. payment
Refinancing to a lower rate could help reduce your monthly payments and save thousands over the life of the loan.
$45/mo
Est. payment
Explore your selling options
Work with a Zillow partner agent
Leverage their expertise and Zillow's premium Showcase listings to get your home seen by more buyers.
Get startedList with your own agent
Get your home in front of millions of buyers by listing it on Zillow.
Learn how to do itSell it yourself
Take full control of how buyers see your home on Zillow by listing For Sale by Owner (FSBO).
List your homeWhat's special
Wood burning fireplaceMature oak treesShaded extended back patioBuilt-in desk areaPrivate ensuiteElegant formal dining areaJetted tub
Zillow last checked:
Listing updated:
Listed by:
Cassie Spears 0487458 817-447-5565,
eXp Realty, LLC 817-447-7368
Bought with:
Tim Spears
eXp Realty, LLC
Cassie Spears, 0487458
eXp Realty, LLC
Source: NTREIS,MLS#: 20864431
Facts & features
Interior
Bedrooms & bathrooms
- Bedrooms: 4
- Bathrooms: 4
- Full bathrooms: 3
- 1/2 bathrooms: 1
Primary bedroom
- Features: Dual Sinks, En Suite Bathroom, Garden Tub/Roman Tub, Separate Shower, Walk-In Closet(s)
- Level: First
- Dimensions: 15 x 13
Bedroom
- Level: Second
- Dimensions: 13 x 12
Bedroom
- Level: Second
- Dimensions: 12 x 12
Bedroom
- Level: Second
- Dimensions: 12 x 12
Breakfast room nook
- Level: First
- Dimensions: 9 x 10
Dining room
- Level: First
- Dimensions: 10 x 16
Kitchen
- Level: First
- Dimensions: 14 x 10
Living room
- Dimensions: 12 x 11
Living room
- Level: First
- Dimensions: 14 x 10
Utility room
- Level: First
- Dimensions: 6 x 6
Heating
- Central, Electric
Cooling
- Central Air, Ceiling Fan(s), Electric
Appliances
- Included: Dryer, Dishwasher, Disposal, Refrigerator, Washer
- Laundry: Electric Dryer Hookup, Laundry in Utility Room
Features
- Decorative/Designer Lighting Fixtures, Eat-in Kitchen
- Flooring: Carpet, Luxury Vinyl Plank
- Windows: Window Coverings
- Has basement: No
- Has fireplace: No
- Fireplace features: Decorative
Interior area
- Total interior livable area: 3,212 sqft
Property
Parking
- Total spaces: 2
- Parking features: Door-Multi, Driveway, Garage Faces Front
- Attached garage spaces: 2
- Has uncovered spaces: Yes
Features
- Levels: Two
- Stories: 2
- Patio & porch: Front Porch, Covered
- Exterior features: Garden, Lighting, Rain Gutters, Storage
- Pool features: None
- Fencing: Back Yard,Wood
Lot
- Size: 7,013 Square Feet
- Features: Back Yard, Interior Lot, Lawn, Landscaped, Subdivision
Details
- Parcel number: 126350101250
Construction
Type & style
- Home type: SingleFamily
- Architectural style: Traditional,Detached
- Property subtype: Single Family Residence
Materials
- Brick
- Foundation: Slab
- Roof: Composition
Condition
- Year built: 1998
Utilities & green energy
- Sewer: Public Sewer
- Water: Public
- Utilities for property: Sewer Available, Water Available
Community & HOA
Community
- Features: Curbs, Sidewalks
- Security: Carbon Monoxide Detector(s), Smoke Detector(s)
- Subdivision: Lakewood Ph Mt Valley 01 Country
HOA
- Has HOA: Yes
- Services included: All Facilities, Association Management
- HOA fee: $45 monthly
- HOA name: Mountain Valley CC Estates
- HOA phone: 512-502-7515
Location
- Region: Burleson
Financial & listing details
- Tax assessed value: $395,611
- Annual tax amount: $9,568
- Date on market: 3/7/2025
- Listing terms: Cash,Conventional,FHA,VA Loan
Price history
| Date | Event | Price |
|---|---|---|
| 4/25/2025 | Sold | -- |
Source: NTREIS #20864431 Report a problem | ||
| 4/21/2025 | Pending sale | $407,000$127/sqft |
Source: NTREIS #20864431 Report a problem | ||
| 3/9/2025 | Contingent | $407,000$127/sqft |
Source: NTREIS #20864431 Report a problem | ||
| 3/7/2025 | Listed for sale | $407,000-9.4%$127/sqft |
Source: NTREIS #20864431 Report a problem | ||
| 2/29/2024 | Listing removed | -- |
Source: Zillow Rentals Report a problem | ||
| 2/26/2024 | Listed for rent | $2,800$1/sqft |
Source: Zillow Rentals Report a problem | ||
| 4/6/2023 | Listing removed | -- |
Source: NTREIS #20109695 Report a problem | ||
| 9/28/2022 | Listing removed | $449,000$140/sqft |
Source: NTREIS #20109695 Report a problem | ||
| 7/30/2022 | Price change | $449,000-4.4%$140/sqft |
Source: NTREIS #20109695 Report a problem | ||
| 7/14/2022 | Price change | $469,900-2.1%$146/sqft |
Source:  LGVBOARD #20224233 Report a problem LGVBOARD #20224233 Report a problem | ||
| 7/9/2022 | Price change | $479,999+57.5%$149/sqft |
Source: NTREIS #20109695 Report a problem | ||
| 5/10/2021 | Pending sale | $304,700$95/sqft |
Source: NTREIS #14565928 Report a problem | ||
| 4/30/2021 | Listed for sale | $304,700+61.2%$95/sqft |
Source: NTREIS #14565928 Report a problem | ||
| 5/4/2010 | Listing removed | $189,000$59/sqft |
Source: Homes & Land #11019984 Report a problem | ||
| 8/20/2008 | Sold | -- |
Source: Agent Provided Report a problem | ||
| 7/1/2008 | Listed for sale | $189,000$59/sqft |
Source: Homes & Land #11019984 Report a problem | ||
Public tax history
| Year | Property taxes | Tax assessment |
|---|---|---|
| 2025 | $9,568 +36.2% | $395,611 |
| 2024 | $7,027 -0.4% | $395,611 +1.5% |
| 2023 | $7,057 -10.9% | $389,851 +10% |
| 2022 | $7,921 +17.2% | $354,410 +22% |
| 2021 | $6,757 -2.8% | $290,473 +4.2% |
| 2020 | $6,955 +10.6% | $278,805 -1.2% |
| 2019 | $6,288 +5% | $282,272 +12.1% |
| 2018 | $5,991 +7.8% | $251,692 +20.2% |
| 2017 | $5,556 +2.7% | $209,470 |
| 2016 | $5,412 +15.2% | $209,470 +12.6% |
| 2015 | $4,699 | $186,003 |
| 2014 | $4,699 | $186,003 |
| 2012 | -- | -- |
| 2011 | -- | -- |
| 2010 | -- | -- |
| 2009 | -- | -- |
| 2008 | -- | -- |
| 2007 | -- | -- |
| 2006 | -- | -- |
| 2005 | -- | -- |
| 2004 | -- | -- |
| 2003 | -- | -- |
| 2001 | -- | -- |
| 2000 | -- | -- |
Find assessor info on the county website
Neighborhood: Lakewood
Nearby homes
- $322,4003 bd2 ba1.8k sqft527 Deerwood Dr, Burleson, TX 76028Off Market
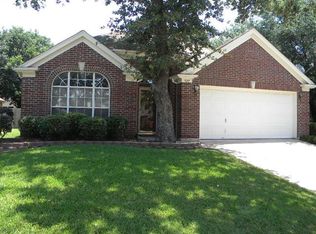
- $306,1003 bd2 ba2.1k sqft535 Deerwood Dr, Burleson, TX 76028Off Market
- $380,8004 bd3 ba2.7k sqft528 Laurelwood Rd, Burleson, TX 76028Off Market
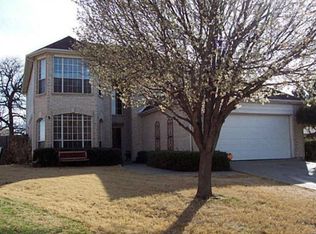
- $--4 bd2 ba2.2k sqft523 Deerwood Dr, Burleson, TX 76028Sold
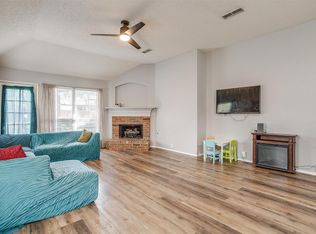
- $316,1004 bd2 ba2k sqft539 Deerwood Dr, Burleson, TX 76028Off Market
- $351,0004 bd3 ba2.7k sqft524 Laurelwood Rd, Burleson, TX 76028Off Market
- $--4 bd3 ba2.7k sqft2604 Crestwood Dr, Burleson, TX 76028Sold
- $402,9004 bd3 ba3k sqft532 Deerwood Dr, Burleson, TX 76028Off Market
Nearby schools
GreatSchools rating
- 10/10North Joshua Elementary SchoolGrades: PK-5Distance: 0.6 mi
- 8/10Tom And Nita Nichols MiddleGrades: 6-8Distance: 1.9 mi
- 7/10Joshua High SchoolGrades: 9-12Distance: 3.5 mi
Schools provided by the listing agent
- Elementary: Njoshua
- Middle: Loflin
- High: Joshua
- District: Joshua ISD
Source: NTREIS. This data may not be complete. We recommend contacting the local school district to confirm school assignments for this home.
Get a cash offer in 3 minutes
Find out how much your home could sell for in as little as 3 minutes with a no-obligation cash offer.
Estimated market value
$406,700
Get a cash offer in 3 minutes
Find out how much your home could sell for in as little as 3 minutes with a no-obligation cash offer.
Estimated market value
$406,700
- Texas
- Johnson County
- Burleson
- 76028
- Lakewood
- 531 Deerwood Dr
Nearby cities
Nearby neighborhoods
Nearby zip codes
Other Burleson Topics
