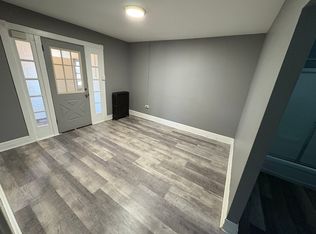
MULTIPLE OFFER RECEIVED. HIGHEST AND BEST OFFERS ARE DUE BY AUG 25TH AT 5 PM. Welcome to this well-maintained Colonial house with a fenced backyard and a shed in Pennsauken. The exterior sports new shutters, a newer patio, and front and side landscaping (2020.) The fresh coat of paint in a neutral color palette creates a modern aesthetic while maintaining a timeless charm. The kitchen showcases modern appliances, including a stove with a double oven and a newer dishwasher (2022,) ample storage and prep space, and a new faucet and replaced garbage disposal. Adjacent to the kitchen is a cozy dining area. The upper level is adorned with new flooring in one bedroom and carpet in two bedrooms and the stairs (2022.) The primary bedroom features an ensuite bathroom with a newer vanity (2022.) The bathrooms have been thoughtfully updated with new vanities and/or new light fixtures. The fully fenced backyard encloses a shed (2021) and a newer patio, which provides a great spot for outdoor dining, entertaining guests, or simply enjoying the tranquility of the surroundings. The basement has a large crawlspace for even more storage. Additional notable updates include an LG washer and dryer (2022,) 40 Gallon hot water heater (June 2020,) Plex water system, Honeycomb cordless top down - bottom up blinds in all windows (2023.) Conveniently located near shopping, restaurants, major highways, and the PATCO high-speed line. Make your appointment today!
Sold for $342,600
$342,600
531 Delair Ave, Pennsauken, NJ 08110
3beds
1,600sqft
Single Family Residence
Built in 2006
-- sqft lot
$398,600 Zestimate®
$214/sqft
$3,044 Estimated rent
Home value
$398,600
$379,000 - $419,000
$3,044/mo
Zestimate® history
Owner options
List your home for rent
$3,044/mo
Rent Zestimate®
Find your next renter with Zillow Rental Manager. Plus, with online applications, you can quickly screen prospective tenants – for free.
$3,044/mo
Rent Zestimate®
Refinance and save
$2,545/mo
Est. payment
Refinancing to a lower rate could help reduce your monthly payments and save thousands over the life of the loan.
$2,545/mo
Est. payment
Explore your selling options
Work with a Zillow partner agent
Leverage their expertise and Zillow's premium Showcase listings to get your home seen by more buyers.
Get startedList with your own agent
Get your home in front of millions of buyers by listing it on Zillow.
Learn how to do itSell it yourself
Take full control of how buyers see your home on Zillow by listing For Sale by Owner (FSBO).
List your homeWhat's special
Modern appliancesNew light fixturesMajor highwaysCozy dining areaNear shoppingNew shuttersFresh coat of paint
Zillow last checked:
Listing updated:
Listed by:
Shauna Reiter 856-357-7352,
Redfin
Bought with:
Jeffrey L Taylor Jr., 2295180
Weichert Realtors-Cherry Hill
Source: Bright MLS,MLS#: NJCD2051010
Facts & features
Interior
Bedrooms & bathrooms
- Bedrooms: 3
- Bathrooms: 3
- Full bathrooms: 2
- 1/2 bathrooms: 1
- Main level bathrooms: 1
Rooms
- Room types: Living Room, Dining Room, Primary Bedroom, Bedroom 2, Kitchen, Family Room, Basement, Bedroom 1, Other, Primary Bathroom, Full Bath, Half Bath
Basement
- Area: 0
Heating
- Forced Air, Natural Gas
Cooling
- Central Air, Natural Gas
Appliances
- Included: Gas Water Heater
- Laundry: Main Level
Features
- Eat-in Kitchen
- Basement: Full
- Has fireplace: No
Interior area
- Total structure area: 1,600
- Total interior livable area: 1,600 sqft
- Finished area above ground: 1,600
- Finished area below ground: 0
Property
Parking
- Total spaces: 1
- Parking features: Built In, Attached, Driveway
- Attached garage spaces: 1
- Has uncovered spaces: Yes
Accessibility
- Accessibility features: None
Features
- Levels: Two
- Stories: 2
- Patio & porch: Patio
- Pool features: None
Lot
- Dimensions: 47.00 x 0.00
Details
- Additional structures: Above Grade, Below Grade
- Parcel number: 270130900001 09
- Zoning: R4
- Special conditions: Standard
Construction
Type & style
- Home type: SingleFamily
- Architectural style: Colonial
- Property subtype: Single Family Residence
Materials
- Block, Brick, Vinyl Siding
- Foundation: Block, Crawl Space
Condition
- New construction: No
- Year built: 2006
Utilities & green energy
- Sewer: Public Sewer
- Water: Public
Community & HOA
Community
- Subdivision: Delaware Gardens
HOA
- Has HOA: No
Location
- Region: Pennsauken
- Municipality: PENNSAUKEN TWP
Financial & listing details
- Price per square foot: $214/sqft
- Tax assessed value: $196,300
- Annual tax amount: $7,961
- Date on market: 8/3/2023
- Listing agreement: Exclusive Right To Sell
- Inclusions: Refrigerator, Dishwasher, Oven, Microwave, Washer, Dryer, Garage Refrigerator, Cordless Blinds (top Down-bottom Up Honeycomb Type - Includes All Windows 1st & 2nd Floors And Curtains / Rods), Free Standing Towel Racks And Tissue Holders In Upstairs Bathrooms, Freestanding Shed
- Exclusions: White Cabinets In Bedroom Office, Display Cabinets In The Dining Room, Shelving In Basement
- Ownership: Fee Simple
Price history
| Date | Event | Price |
|---|---|---|
| 10/25/2023 | Sold | $342,600+14.2%$214/sqft |
Source:  Bright MLS #NJCD2051010 Report a problem Bright MLS #NJCD2051010 Report a problem | ||
| 9/12/2023 | Pending sale | $299,900$187/sqft |
Source: Bright MLS #NJCD2051010 Report a problem | ||
| 9/1/2023 | Contingent | $299,900$187/sqft |
Source: Bright MLS #NJCD2051010 Report a problem | ||
| 8/19/2023 | Listed for sale | $299,900$187/sqft |
Source: Bright MLS #NJCD2051010 Report a problem | ||
| 8/11/2023 | Contingent | $299,900$187/sqft |
Source: Bright MLS #NJCD2051010 Report a problem | ||
| 8/3/2023 | Listed for sale | $299,900+33.3%$187/sqft |
Source: Bright MLS #NJCD2051010 Report a problem | ||
| 6/27/2008 | Sold | $224,900+10.6%$141/sqft |
Source: Public Record Report a problem | ||
| 4/25/2006 | Sold | $203,300$127/sqft |
Source: Public Record Report a problem | ||
Public tax history
| Year | Property taxes | Tax assessment |
|---|---|---|
| 2025 | $7,313 -10.2% | $336,700 +71.5% |
| 2024 | $8,144 -2.8% | $196,300 |
| 2023 | $8,378 +5.2% | $196,300 |
| 2022 | $7,962 +2.3% | $196,300 |
| 2021 | $7,779 +5% | $196,300 |
| 2020 | $7,406 +32.8% | $196,300 |
| 2019 | $5,576 | $196,300 |
| 2018 | $5,576 -23.7% | $196,300 |
| 2017 | $7,312 +1.8% | $196,300 |
| 2016 | $7,181 -6.2% | $196,300 |
| 2015 | $7,653 +1.3% | $196,300 +42.7% |
| 2014 | $7,551 +3.5% | $137,600 |
| 2013 | $7,298 +2.2% | $137,600 |
| 2012 | $7,141 +3.7% | $137,600 |
| 2011 | $6,886 +3.7% | $137,600 |
| 2010 | $6,639 +2.7% | $137,600 |
| 2009 | $6,463 | $137,600 |
| 2008 | -- | $137,600 |
| 2007 | -- | $137,600 |
Find assessor info on the county website
Neighborhood: 08110
Nearby homes
- $1,4001 bd1 ba500 sqft503 Delair Ave #1006A0AEF, Pennsauken, NJ 08110For Rent
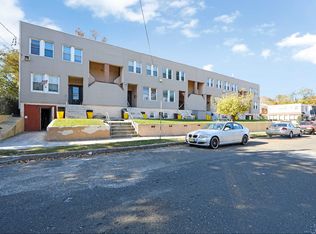
- $--1 bd1 ba500 sqft503 Delair Ave, Pennsauken, NJ 08110Off Market
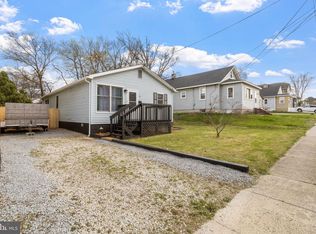
- $285,0003 bd2 ba1.1k sqft7630 River Rd, Pennsauken, NJ 08110Sold
- $266,8003 bd2 ba864 sqft7622 River Rd, Pennsauken, NJ 08110Off Market
- $355,800-- bd-- ba1.5k sqft535 Delair Ave, Pennsauken, NJ 08110Off Market
- $409,4003 bd3 ba1.8k sqft7615 Holman Ave, Pennsauken, NJ 08110Off Market
- $278,300-- bd-- ba1k sqft7616 River Rd, Pennsauken, NJ 08110Off Market
- $290,700-- bd-- ba1.5k sqft463 Delair Ave, Pennsauken, NJ 08110Off Market
Nearby schools
GreatSchools rating
- 2/10Delair Elementary SchoolGrades: K-3Distance: 0.2 mi
- 3/10Howard M Phifer Middle SchoolGrades: 6-8Distance: 1.7 mi
- 1/10Pennsauken High SchoolGrades: 9-12Distance: 1.5 mi
Schools provided by the listing agent
- Elementary: Delair E.s.
- Middle: Pennsauken
- High: Pennsauken H.s.
- District: Pennsauken Township Public Schools
Source: Bright MLS. This data may not be complete. We recommend contacting the local school district to confirm school assignments for this home.
Get a cash offer in 3 minutes
Find out how much your home could sell for in as little as 3 minutes with a no-obligation cash offer.
Estimated market value
$398,600
Get a cash offer in 3 minutes
Find out how much your home could sell for in as little as 3 minutes with a no-obligation cash offer.
Estimated market value
$398,600
- New Jersey
- Camden County
- Pennsauken
- 08110
- 531 Delair Ave
Nearby cities
Nearby zip codes
Other Pennsauken Topics
