Discover Your Dream Home by Lake Minnewaska! Welcome to this stunning Ranch Style home set on nearly an acre of land offering panoramic views of the beautiful lake. This meticulously maintained home features one-level living (approx 3000 sq./ft) with high-quality finishes. Step inside to an open floor plan designed for both comfort and style. The main level boasts 3 spacious bedrooms, including a luxurious Primary Suite with walk-in closet and its own private bath with a walk-in shower. Main floor laundry. Completely screened in back porch where you can watch sunsets. Plus a newer Deck. Fenced in backyard for your pets. You will love the heated floors in the Basement with new flooring. In the lower level is a bedroom with a 3/4 bath plus an extra partially finished bedroom/office for you to finish. The gas furnace was installed 2 years ago. Freshly painted. This house has it all.
Additional features include a 3 stall with 12ft ceilings and 3 drains (wash your car inside), 3 bedrooms on one floor, a 4th bedroom in the lower level, 3 bathrooms, main floor laundry, gas range and gas dryer, built-in gas fireplace/entertainment center, 9ft ceilings, 2x walk-in showers, jacuzzi tub, built-in lighted cabinets, extra closets/storage, central air and air exchanger, extra large gas hot water heater, in-floor heat in the basement and primary bath, cement driveway, sprinkler system, radon system, and all appliances included.
Closed
$540,000
531 Depree Way, Glenwood, MN 56334
4beds
3,684sqft
Single Family Residence
Built in 2008
0.92 Acres Lot
$546,000 Zestimate®
$147/sqft
$2,433 Estimated rent
Home value
$546,000
Estimated sales range
Not available
$2,433/mo
Zestimate® history
Owner options
List your home for rent
$2,433/mo
Rent Zestimate®
Find your next renter with Zillow Rental Manager. Plus, with online applications, you can quickly screen prospective tenants – for free.
$2,433/mo
Rent Zestimate®
Refinance and save
$3,283/mo
Est. payment
Refinancing to a lower rate could help reduce your monthly payments and save thousands over the life of the loan.
$3,283/mo
Est. payment
Explore your selling options
Work with a Zillow partner agent
Leverage their expertise and Zillow's premium Showcase listings to get your home seen by more buyers.
Get startedList with your own agent
Get your home in front of millions of buyers by listing it on Zillow.
Learn how to do itSell it yourself
Take full control of how buyers see your home on Zillow by listing For Sale by Owner (FSBO).
List your homeWhat's special
Fenced in backyardHigh-quality finishesScreened in back porchOne-level livingSprinkler systemOpen floor planCement driveway
Zillow last checked:
Listing updated:
Listed by:
Lora L Giacomino 612-483-6341,
Coldwell Banker Realty
Bought with:
Steven James
Kuhlmann Real Estate, Inc.
Source: NorthstarMLS as distributed by MLS GRID,MLS#: 6732613
Facts & features
Interior
Bedrooms & bathrooms
- Bedrooms: 4
- Bathrooms: 3
- Full bathrooms: 1
- 3/4 bathrooms: 2
Bedroom
- Level: Main
- Area: 168 Square Feet
- Dimensions: 14x12
Bedroom 2
- Level: Main
- Area: 110 Square Feet
- Dimensions: 11x10
Bedroom 3
- Level: Main
- Area: 168 Square Feet
- Dimensions: 14x12
Bedroom 4
- Level: Basement
- Area: 210 Square Feet
- Dimensions: 14x15
Primary bathroom
- Level: Main
- Area: 144 Square Feet
- Dimensions: 12 X 12
Dining room
- Level: Main
- Area: 140 Square Feet
- Dimensions: 14x10
Family room
- Level: Basement
- Area: 588 Square Feet
- Dimensions: 21x28
Foyer
- Level: Main
- Area: 36 Square Feet
- Dimensions: 6x6
Kitchen
- Level: Main
- Area: 165 Square Feet
- Dimensions: 15x11
Laundry
- Level: Main
- Area: 110 Square Feet
- Dimensions: 11x10
Living room
- Level: Main
- Area: 108 Square Feet
- Dimensions: 12x9
Screened porch
- Level: Main
- Area: 180 Square Feet
- Dimensions: 18x10
Utility room
- Level: Basement
- Area: 162 Square Feet
- Dimensions: 9x18
Walk in closet
- Level: Main
- Area: 65 Square Feet
- Dimensions: 13x5
Heating
- Forced Air, Fireplace(s), Heat Pump, In-Floor Heating
Cooling
- Central Air, Heat Pump, Whole House Fan
Appliances
- Included: Air-To-Air Exchanger, Chandelier, Dishwasher, Dryer, ENERGY STAR Qualified Appliances, Exhaust Fan, Humidifier, Gas Water Heater, Microwave, Range, Refrigerator, Stainless Steel Appliance(s), Washer, Water Softener Owned
- Laundry: Gas Dryer Hookup, Main Level, Sink, Washer Hookup
Features
- Basement: Drain Tiled,Drainage System,Egress Window(s),Full,Concrete,Partially Finished,Storage Space,Sump Pump
- Number of fireplaces: 1
- Fireplace features: Gas, Living Room
Interior area
- Total structure area: 3,684
- Total interior livable area: 3,684 sqft
- Finished area above ground: 1,838
- Finished area below ground: 1,846
Property
Parking
- Total spaces: 3
- Parking features: Attached, Concrete, Floor Drain, Garage, Garage Door Opener, Insulated Garage, Multiple Garages, Storage
- Attached garage spaces: 3
- Has uncovered spaces: Yes
- Details: Garage Dimensions (36x26), Garage Door Height (9), Garage Door Width (9)
Accessibility
- Accessibility features: Grab Bars In Bathroom, Door Lever Handles, Soaking Tub
Features
- Levels: One
- Stories: 1
- Patio & porch: Rear Porch, Screened
- Pool features: None
- Fencing: Chain Link,Full
- Has view: Yes
- View description: Panoramic, Lake
- Has water view: Yes
- Water view: Lake
- Waterfront features: Lake View, Lake Bottom(Gravel, Sand)
Lot
- Size: 0.92 Acres
- Dimensions: 58 x 126 x 223 x 132 x 301
- Features: Irregular Lot, Tree Coverage - Light
Details
- Foundation area: 1846
- Parcel number: 211092315
- Zoning description: Residential-Single Family
Construction
Type & style
- Home type: SingleFamily
- Property subtype: Single Family Residence
Materials
- Brick
- Roof: Age Over 8 Years,Asphalt,Pitched
Condition
- New construction: No
- Year built: 2008
Utilities & green energy
- Electric: 200+ Amp Service
- Gas: Natural Gas
- Sewer: City Sewer/Connected
- Water: City Water/Connected
Community & HOA
Community
- Subdivision: Zavadil Scenic View Add
HOA
- Has HOA: No
Location
- Region: Glenwood
Financial & listing details
- Price per square foot: $147/sqft
- Tax assessed value: $470,001
- Annual tax amount: $5,008
- Date on market: 6/4/2025
- Cumulative days on market: 153 days
- Road surface type: Paved
Price history
| Date | Event | Price |
|---|---|---|
| 8/29/2025 | Sold | $540,000+0.9%$147/sqft |
Source:  NorthstarMLS as distributed by MLS GRID #6732613 Report a problem NorthstarMLS as distributed by MLS GRID #6732613 Report a problem | ||
| 8/1/2025 | Pending sale | $535,000$145/sqft |
Source: NorthstarMLS as distributed by MLS GRID #6732613 Report a problem | ||
| 7/19/2025 | Price change | $535,000-2.7%$145/sqft |
Source: NorthstarMLS as distributed by MLS GRID #6732613 Report a problem | ||
| 5/20/2025 | Price change | $550,000-2.7%$149/sqft |
Source: NorthstarMLS as distributed by MLS GRID #6671459 Report a problem | ||
| 3/13/2025 | Price change | $565,000-2.6%$153/sqft |
Source: NorthstarMLS as distributed by MLS GRID #6671459 Report a problem | ||
| 3/1/2025 | Listed for sale | $580,000+37.4%$157/sqft |
Source: NorthstarMLS as distributed by MLS GRID #6671459 Report a problem | ||
| 6/30/2021 | Sold | $422,000$115/sqft |
Source: NorthstarMLS as distributed by MLS GRID #5757834 Report a problem | ||
| 5/18/2021 | Pending sale | $422,000$115/sqft |
Source: NorthstarMLS as distributed by MLS GRID #5757834 Report a problem | ||
| 5/14/2021 | Listed for sale | $422,000+498.6%$115/sqft |
Source: NorthstarMLS as distributed by MLS GRID #5757834 Report a problem | ||
| 3/1/2006 | Sold | $70,500$19/sqft |
Source: Agent Provided Report a problem | ||
Public tax history
| Year | Property taxes | Tax assessment |
|---|---|---|
| 2025 | $5,532 +10.5% | $470,001 -0.8% |
| 2024 | $5,008 +2.8% | $473,900 +2.9% |
| 2023 | $4,870 +7.5% | $460,500 |
| 2022 | $4,532 -6.3% | -- |
| 2021 | $4,838 -7.1% | -- |
| 2020 | $5,208 | -- |
| 2017 | -- | -- |
| 2016 | -- | -- |
| 2015 | -- | -- |
| 2014 | -- | -- |
| 2013 | -- | -- |
| 2012 | -- | -- |
| 2011 | -- | -- |
| 2010 | -- | -- |
Find assessor info on the county website
Neighborhood: 56334
Nearby homes
- $763,3004 bd3 ba2.7k sqft521 Depree Way, Glenwood, MN 56334Off Market
- $314,8000.93 Acres541 Depree Way, Glenwood, MN 56334Off Market
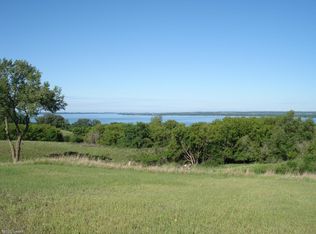
- $24,300-- bd-- ba-- sqft511 Depree Way, Glenwood, MN 56334Off Market
- $507,1004 bd3 ba2.9k sqft619 Depree Way, Glenwood, MN 56334Off Market
- $460,0005 bd4 ba3.4k sqft520 Depree Way, Glenwood, MN 56334Sold
- $308,2004 bd4 ba-- sqft521 Depree Way, Glenwood, MN 56334Off Market
- $501,7002 bd1 ba1.7k sqft601 Corradino Cir, Glenwood, MN 56334Off Market
- $440,0005 bd3 ba2.8k sqft530 Depree Way, Glenwood, MN 56334Sold
Nearby schools
GreatSchools rating
- 8/10Minnewaska Area Elementary SchoolGrades: K-3Distance: 0.5 mi
- 6/10Minnewaska SecondaryGrades: 7-12Distance: 4.2 mi
- 9/10Minnewaska Area Middle SchoolGrades: 4-6Distance: 4.2 mi


Get pre-qualified for a loan
At Zillow Home Loans, we can pre-qualify you in as little as 5 minutes with no impact to your credit score.An equal housing lender. NMLS #10287.
- Minnesota
- Pope County
- Glenwood
- 56334
- 531 Depree Way
Nearby cities
Nearby zip codes
Other Glenwood Topics
