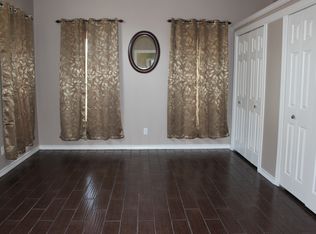
This 1931 Tudor-style residence is a rare and beautifully preserved example of early 20th-century architecture, thoughtfully maintained and enhanced by its architect owner. Located on Donaldson Avenue in Monticello Park, one of San Antonio's most distinguished historic neighborhoods, this home offers an exceptional blend of authenticity, craftsmanship, and modern refinement. The stone-clad exterior immediately conveys architectural pedigree, with textured masonry, steeply pitched rooflines, and subtle asymmetry emblematic of classic Tudor design. Mature trees and the surrounding collection of architecturally significant homes further elevate the sense of place, reinforcing Monticello Park's reputation for timeless elegance and preservation-minded pride. Inside, the home spans 1,737 square feet, featuring 3 generously sized bedrooms and 2 baths, a notable rarity for homes of this era. Each bedroom is impressively proportioned-truly oversized by historic standards-offering flexibility for comfortable living, guest accommodations, or dedicated work-from-home spaces. The primary suite is both inviting and functional, highlighted by a walk-in closet and an updated en-suite bath. The bathroom renovation is tastefully executed, featuring a walk-in shower enclosed with frameless glass, creating a clean, refined aesthetic that feels both contemporary and timeless. Throughout the home, original hardwood floors flow seamlessly through the living spaces, anchoring the interior with warmth and continuity while showcasing the superior materials and construction standards of the era. Original windows remain intact, preserving authentic proportions and allowing natural light to filter in with a soft, enduring quality rarely replicated in modern construction. The interior layout reflects classic residential design, offering well-defined spaces that strike a thoughtful balance between intimacy and openness. Generous ceiling heights, solid wall construction, and original architectural details create a sense of permanence and quiet sophistication. A beautiful fireplace serves as a focal point in the main living area, ideal for both relaxed evenings and elegant entertaining. The kitchen has been tastefully updated to meet modern expectations without compromising character. It features a ZLINE dual-fuel range and oven, paired with a ZLINE dishwasher, blending professional-grade performance with refined design. Painted cabinetry and updated hardware provide a clean, tailored finish that complements the home's historic aesthetic. Behind the scenes, meaningful investments have been made to enhance comfort, efficiency, and long-term performance. Recent improvements include new gutters, expanded attic insulation with an impressive 15-inch depth, and HVAC supply and return upgrades designed to improve airflow and climate control. Select drywall enhancements and a comprehensive interior repaint, covering all primary living spaces, further elevate the home's overall presentation. Set among the tree-lined streets and architecturally significant homes of Monticello Park, this residence offers more than a place to live, it offers architectural legacy. Thoughtfully preserved, intelligently updated, and rich in character, 531 Donaldson Avenue presents a rare opportunity to own a historic San Antonio home that lives beautifully today while honoring its past.
Sold
Price Unknown
531 Donaldson Avenue, San Antonio, TX 78201
3beds
1,737sqft
Single Family Residence
Built in 1931
7,492 Square Feet Lot
$423,000 Zestimate®
$--/sqft
$2,239 Estimated rent
Home value
$423,000
$398,000 - $448,000
$2,239/mo
Zestimate® history
Owner options
List your home for rent
$2,239/mo
Rent Zestimate®
Find your next renter with Zillow Rental Manager. Plus, with online applications, you can quickly screen prospective tenants – for free.
$2,239/mo
Rent Zestimate®
Refinance and save
Refinancing to a lower rate could help reduce your monthly payments and save thousands over the life of the loan.
Explore your selling options
Work with a Zillow partner agent
Leverage their expertise and Zillow's premium Showcase listings to get your home seen by more buyers.
Get startedList with your own agent
Get your home in front of millions of buyers by listing it on Zillow.
Learn how to do itSell it yourself
Take full control of how buyers see your home on Zillow by listing For Sale by Owner (FSBO).
List your homeWhat's special
New guttersUpdated en-suite bathGenerous ceiling heightsZline dishwasherOriginal hardwood floorsOriginal windowsTree-lined streets
Zillow last checked:
Listing updated:
Listed by:
Ryan Hoskins TREC #808856 (210) 852-5240,
Kuper Sotheby's Int'l Realty
Source: LERA MLS,MLS#: 1935621
Facts & features
Interior
Bedrooms & bathrooms
- Bedrooms: 3
- Bathrooms: 2
- Full bathrooms: 2
Primary bedroom
- Features: Walk-In Closet(s), Ceiling Fan(s), Full Bath
- Area: 210
- Dimensions: 15 x 14
Bedroom 2
- Area: 168
- Dimensions: 14 x 12
Bedroom 3
- Area: 182
- Dimensions: 14 x 13
Primary bathroom
- Features: Shower Only, Single Vanity
- Area: 54
- Dimensions: 9 x 6
Dining room
- Area: 180
- Dimensions: 15 x 12
Kitchen
- Area: 204
- Dimensions: 17 x 12
Living room
- Area: 285
- Dimensions: 19 x 15
Heating
- Central, Electric, Natural Gas
Cooling
- Central Air
Appliances
- Included: Cooktop, Self Cleaning Oven, Range, Gas Cooktop, Disposal, Dishwasher, Gas Water Heater
- Laundry: Washer Hookup, Dryer Connection
Features
- One Living Area, Master Downstairs, Ceiling Fan(s), Chandelier, Custom Cabinets
- Flooring: Ceramic Tile, Wood
- Windows: Window Coverings
- Number of fireplaces: 1
- Fireplace features: One
Interior area
- Total interior livable area: 1,737 sqft
Property
Parking
- Parking features: None
Features
- Stories: 1
- Patio & porch: Covered
- Exterior features: Rain Gutters
- Pool features: None
- Has view: Yes
- View description: City
Lot
- Size: 7,492 Square Feet
- Features: Curbs, Street Gutters, Sidewalks, Streetlights, Fire Hydrant w/in 500'
Details
- Parcel number: 066960050080
Construction
Type & style
- Home type: SingleFamily
- Architectural style: Tudor
- Property subtype: Single Family Residence
Materials
- Stone
- Roof: Composition
Condition
- Pre-Owned
- New construction: No
- Year built: 1931
Utilities & green energy
- Electric: CITY
- Gas: CITY
- Sewer: CITY
- Water: CITY
- Utilities for property: City Garbage service
Community & HOA
Community
- Features: Playground
- Security: Smoke Detector(s)
- Subdivision: Monticello Park
Location
- Region: San Antonio
Financial & listing details
- Tax assessed value: $270,000
- Annual tax amount: $6,589
- Date on market: 2/2/2026
- Cumulative days on market: 105 days
- Listing terms: Conventional,FHA,VA Loan,Cash
- Road surface type: Paved, Asphalt
Price history
| Date | Event | Price |
|---|---|---|
| 6/8/2026 | Sold | -- |
Source:  LERA MLS #1935621 Report a problem LERA MLS #1935621 Report a problem | ||
| 5/13/2026 | Pending sale | $429,000$247/sqft |
Source: Kuper Sotheby's International Realty #1935621 Report a problem | ||
| 3/20/2026 | Price change | $429,000-2.3%$247/sqft |
Source: LERA MLS #1935621 Report a problem | ||
| 2/27/2026 | Price change | $439,000-1.3%$253/sqft |
Source: LERA MLS #1935621 Report a problem | ||
| 2/2/2026 | Listed for sale | $445,000+6.6%$256/sqft |
Source: LERA MLS #1935621 Report a problem | ||
| 2/8/2024 | Sold | -- |
Source: LERA MLS #1742456 Report a problem | ||
| 1/16/2024 | Pending sale | $417,500$240/sqft |
Source:  HAR #63351802 Report a problem HAR #63351802 Report a problem | ||
| 1/15/2024 | Contingent | $417,500$240/sqft |
Source: LERA MLS #1742456 Report a problem | ||
| 1/5/2024 | Listed for sale | $417,500$240/sqft |
Source: LERA MLS #1742456 Report a problem | ||
Public tax history
| Year | Property taxes | Tax assessment |
|---|---|---|
| 2025 | $4,300 -13.1% | $270,000 |
| 2024 | $4,951 -2% | $270,000 -1.8% |
| 2023 | $5,054 -13.5% | $275,000 +10% |
| 2022 | $5,845 +6.7% | $250,000 +8.2% |
| 2021 | $5,479 | $231,070 +8.8% |
| 2020 | $5,479 +0.6% | $212,390 +1.4% |
| 2019 | $5,446 | $209,400 +8.9% |
| 2018 | $5,446 +9% | $192,330 |
| 2017 | $4,997 +8.4% | $192,330 +8.8% |
| 2016 | $4,610 +23.1% | $176,781 +10% |
| 2015 | $3,744 | $160,710 +10% |
| 2014 | $3,744 | $146,100 +7.9% |
| 2013 | -- | $135,430 +2% |
| 2012 | -- | $132,820 -2.5% |
| 2011 | -- | $136,210 -9.9% |
| 2010 | -- | $151,120 +9.4% |
| 2009 | -- | $138,100 -6.1% |
| 2008 | -- | $147,027 +4.7% |
| 2007 | -- | $140,440 +15.6% |
| 2006 | -- | $121,510 +6.3% |
| 2005 | -- | $114,290 |
| 2004 | -- | -- |
| 2003 | -- | -- |
| 2002 | -- | -- |
| 2001 | -- | -- |
| 2000 | -- | -- |
Find assessor info on the county website
Neighborhood: Jefferson-Monticello Park
Nearby homes
- $349,3003 bd2 ba1.8k sqft527 Donaldson Ave, San Antonio, TX 78201Off Market
- $300,9004 bd2 ba2.6k sqft535 Donaldson Ave, San Antonio, TX 78201Off Market
- $350,7003 bd2 ba200 sqft539 Donaldson Ave, San Antonio, TX 78201Off Market

- $368,7003 bd2 ba1.7k sqft523 Donaldson Ave, San Antonio, TX 78201Off Market
- $302,2003 bd2 ba1.3k sqft543 Donaldson Ave, San Antonio, TX 78201Off Market
- $256,8003 bd2 ba1.4k sqft519 Donaldson Ave, San Antonio, TX 78201Off Market
- $395,2003 bd3 ba2.1k sqft430 Furr Dr, San Antonio, TX 78201Off Market
- $388,5003 bd2 ba2.1k sqft434 Furr Dr, San Antonio, TX 78201Off Market
Nearby schools
GreatSchools rating
- 2/10Woodlawn Elementary SchoolGrades: PK-8Distance: 0.7 mi
- 3/10Jefferson High SchoolGrades: 9-12Distance: 0.3 mi
Schools provided by the listing agent
- District: San Antonio I.S.D.
Source: LERA MLS. This data may not be complete. We recommend contacting the local school district to confirm school assignments for this home.
Get a cash offer in 3 minutes
Find out how much your home could sell for in as little as 3 minutes with a no-obligation cash offer.
Estimated market value
$423,000
Get a cash offer in 3 minutes
Find out how much your home could sell for in as little as 3 minutes with a no-obligation cash offer.
Estimated market value
$423,000
- Texas
- Bexar County
- San Antonio
- 78201
- Jefferson-Monticello Park
- 531 Donaldson Avenue
Nearby cities
Nearby neighborhoods
Nearby zip codes
Other San Antonio Topics
