Skip main navigation
Off market
  • $420,800

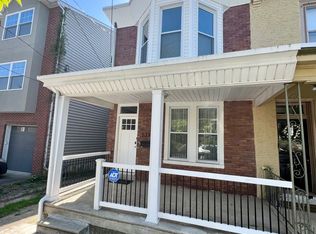
    531 Dupont St, Philadelphia, PA 19128

    3beds
    1,656sqft
    SingleFamily
    Built in 1950
    3,585 Square Feet Lot
    $420,800 Zestimate®
    $254/sqft
    $2,621 Estimated rent

    Home value

    $420,800

    $396,000 - $446,000

    $2,621/mo

    Zestimate® history
    Loading
    Loading...

    Owner options

    List your home for rent

    $2,621/mo

    Rent Zestimate®

    Find your next renter with Zillow Rental Manager. Plus, with online applications, you can quickly screen prospective tenants – for free.

    Learn more

    $2,621/mo

    Rent Zestimate®

    Refinance and save

    $2,552/mo

    Est. payment

    Refinancing to a lower rate could help reduce your monthly payments and save thousands over the life of the loan.

    See today's rates

    $2,552/mo

    Est. payment

    Explore your selling options

    Work with a Zillow partner agent

    Leverage their expertise and Zillow's premium Showcase listings to get your home seen by more buyers.

    Get started

    List with your own agent

    Get your home in front of millions of buyers by listing it on Zillow.

    Learn how to do it

    Sell it yourself

    Take full control of how buyers see your home on Zillow by listing For Sale by Owner (FSBO).

    List your home

    What's special

    Beautiful and tastefully appointed only begin to describe this unique Roxborough home. With 10' ceilings, refinished pine floors, great light, and the highly sought after open floor plan, you will find yourself boasting about your new home. The open first floor features a vestibule entry, large living room, separate dining room, a gourmet kitchen with vaulted ceilings featuring granite counters, dark cabinets w/ soft close drawers, subway tile backsplash and stainless steel appliances with a beverage refrigerator. This floor is complete with a gorgeous, fully renovated bathroom with a walk-in shower. The 2nd floor has 3 sizeable bedrooms and a 2nd renovated full bathroom. The enormous basement with laundry area and high ceilings adds abundant additional square footage not included in this description. The house is energy efficient with true dual-zoned heat, saving energy and your heating bill. The property line runs street to street (Dupont to Green) and thus the home boasts a large, fenced in, two-tiered backyard. GREAT LOCATION! Walk to Starbucks, The Foodery, Planet Fitness, Fairmount Park, etc! Minutes to Main St, Kelly Dr, 76 and Center City. Easy street parking with parking allowed in the lot on the street.

    This property is off market, which means it's not currently listed for sale or rent on Zillow. This may be different from what's available on other websites or public sources.

    Facts & features

    Interior

    Bedrooms & bathrooms
    • Bedrooms: 3
    • Bathrooms: 2
    • Full bathrooms: 2
    Heating
    • Other, Gas
    Cooling
    • None
    Appliances
    • Included: Dishwasher, Dryer, Freezer, Garbage disposal, Microwave, Range / Oven, Refrigerator, Washer
    Features
    • Upgraded Countertops, CeilngFan(s), Dining Area, Kitchen - Eat-In, Wine Storage
    • Flooring: Hardwood
    • Basement: Unfinished
    • Has fireplace: No
    Interior area
    • Total interior livable area: 1,656 sqft

    Property

    Parking
    • Parking features: On-street
    Features
    • Exterior features: Stucco, Brick
    • Has view: Yes
    • View description: Territorial
    Lot
    • Size: 3,585 sqft
    Details
    • Parcel number: 213269200

    Construction

    Type & style
    • Home type: SingleFamily
    • Architectural style: Other
    Materials
    • Roof: Composition
    Condition
    • Year built: 1950

    Community & neighborhood

    Location
    • Region: Philadelphia

    Other

    Other facts
    • Heating YN: Y
    • Interior Features: Upgraded Countertops, CeilngFan(s), Dining Area, Kitchen - Eat-In, Wine Storage
    • Property Type: Residential
    • Ownership Interest: Fee Simple
    • Bathrooms Full: 2
    • Heating Type: Hot Water
    • Architectural Style: Other
    • Below Grade Fin SQFT: 0
    • Below Grade Unfin SQFT: 0
    • Tax Lot: 190
    • Construction Materials: Masonry
    • Above Grade Fin SQFT: 1656
    • Appliances: Stainless Steel Appliances
    • Tax Annual Amount: 3092.0
    • Standard Status: Active Under Contract
    • Pool: No Pool
    • Total SQFT Source: Assessor
    • Type of Parking: On Street
    • Structure Type: Twin/Semi-Detached
    • Tax Total Finished SQFT: 1656
    • County Tax Pymnt Freq: Annually
    • City/Town Tax Pymnt Freq: Annually
    • County Tax: 0.00
    • City/Town Tax: 1395.00
    • Automatically Update Tax Values Y/N: Y

    Price history

    DateEventPrice
    5/9/2019Sold$304,700-0.1%$184/sqft
    Source: Public Record Report a problem
    3/29/2019Pending sale$305,000+2%$184/sqft
    Source: Compass Pennsylvania, LLC #PAPH728206 Report a problem
    3/20/2019Listed for sale$299,000+31.1%$181/sqft
    Source: Compass Pennsylvania, LLC #PAPH728206 Report a problem
    6/26/2013Sold$228,000-1.7%$138/sqft
    Source: Public Record Report a problem
    4/16/2013Listed for sale$232,000+3.1%$140/sqft
    Source: Elfant Wissahickon Realtors #6201443 Report a problem
    7/3/2007Sold$225,000+32.4%$136/sqft
    Source: Public Record Report a problem
    12/4/2003Sold$170,000+161.5%$103/sqft
    Source: Public Record Report a problem
    4/24/2003Sold$65,000$39/sqft
    Source: Public Record Report a problem

    Public tax history

    YearProperty taxesTax assessment
    2025$5,661 +23.2%$404,400 +23.2%
    2024$4,596 $328,300
    2023$4,596 +43.4%$328,300
    2022$3,204 --
    2021$3,204 +3.6%--
    2018$3,092 +22.1%--
    2017$2,532 +10.1%--
    2016$2,300 --
    2015$2,300 --
    2014$2,300 +4.5%$194,300 +853.2%
    2012$2,202 $20,384
    2011-- $20,384
    2010-- $20,384
    2009-- $20,384
    2008-- $20,384
    2007-- $20,384 +7.4%
    2006-- $18,976
    2005-- $18,976
    2004-- $18,976 +10%
    2003-- $17,248 +5.7%
    2002-- $16,320
    2000-- $16,320
    1999-- $16,320

    Find assessor info on the county website

    Neighborhood: Roxborough

    Nearby schools

    GreatSchools rating
    Schools provided by the listing agent
    • District: The School District Of Philadelphia

    Source: The MLS. This data may not be complete. We recommend contacting the local school district to confirm school assignments for this home.

    Get a cash offer in 3 minutes
    Find out how much your home could sell for in as little as 3 minutes with a no-obligation cash offer.
    Estimated market value
    $420,800
    Get a cash offer in 3 minutes
    Find out how much your home could sell for in as little as 3 minutes with a no-obligation cash offer.
    Estimated market value
    $420,800