Skip main navigation
Accepting backups
  • $349,900

    531 Durand St, East Lansing, MI 48823

    4beds
    2,078sqft
    : 
    Loading
    Get pre-qualified
    Single Family Residence
    Built in 1947
    6,534 Square Feet Lot
    $348,500 Zestimate®
    $168/sqft
    $-- HOA

    What's special

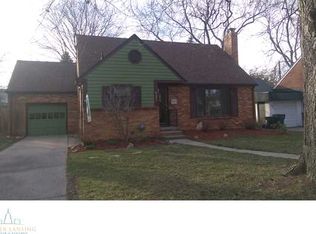
    Open House SATURDAY 6/27 2pm-4pm Perfectly positioned in East Lansing's cherished Bailey Neighborhood, this charming Cape Cod blends timeless character, thoughtful updates, and an unbeatable location just minutes from Michigan State University, Downtown East Lansing, parks, schools, restaurants, and more. Inside, you'll find a home filled with warmth, character, and natural light. The beautifully renovated kitchen serves as the heart of the home, offering a bright and inviting space for everyday living and entertaining. The spacious living room with fireplace creates a cozy gathering place, while the rear family room showcases a wall of windows overlooking the backyard, bringing in sunlight and views of the changing seasons. The main level features a bedroom and full bathroom, providing flexibility for first-floor living. Upstairs, you'll find two generously sized bedrooms and a second full bathroom. The finished lower level adds valuable living space with a large egress room that works beautifully as a fourth bedroom, guest retreat, recreation room, home gym, or office, along with a dedicated laundry room and additional storage. Step outside to enjoy the private backyard and deck, perfect for summer gatherings, morning coffee, or simply unwinding at the end of the day. Lovingly maintained and thoughtfully improved, recent updates include a beautifully renovated kitchen, new windows, added insulation for enhanced comfort and efficiency, and a brand-new roof in 2025. Every improvement reflects the care and pride of ownership invested in this home over the years. Combining character, flexibility, and one of East Lansing's most desirable locations, 531 Durand Street is ready for its next chapter.
    29 days
    |
    1,781
    |
    79
    |

    Zillow last checked:

    Listing updated:

    Listed by:

    Amy Jackson 517-203-8760,

    Coldwell Banker Professionals-E.L. 517-332-5100,

    Jackson & Hacker Real Estate Group,

    Coldwell Banker Professionals-E.L.

    Source: Greater Lansing AOR,MLS#: 296801MLS Logo

      Facts & features

      Interior

      Bedrooms & bathrooms
      • Bedrooms: 4
      • Bathrooms: 2
      • Full bathrooms: 2
      Primary bedroom
      • Level: First
      • Area: 129 Square Feet
      • Dimensions: 12.9 x 10
      Bedroom 2
      • Level: Second
      • Area: 167.56 Square Feet
      • Dimensions: 14.2 x 11.8
      Bedroom 3
      • Level: Second
      • Area: 128.62 Square Feet
      • Dimensions: 11.8 x 10.9
      Bedroom 4
      • Level: Basement
      • Area: 480 Square Feet
      • Dimensions: 30 x 16
      Dining room
      • Level: First
      • Area: 131.58 Square Feet
      • Dimensions: 12.9 x 10.2
      Family room
      • Level: First
      • Area: 195 Square Feet
      • Dimensions: 15 x 13
      Kitchen
      • Level: First
      • Area: 159.14 Square Feet
      • Dimensions: 14.6 x 10.9
      Living room
      • Level: First
      • Area: 219.3 Square Feet
      • Dimensions: 17 x 12.9
      Heating
      • Forced Air
      Cooling
      • Central Air
      Appliances
      • Included: Dishwasher, Microwave, Oven, Range, Refrigerator, Washer/Dryer
      • Laundry: Laundry Room, Lower Level
      Features
      • Bookcases, Breakfast Bar, Built-in Features, Eat-in Kitchen, Kitchen Island, Storage
      • Flooring: Combination, Hardwood
      • Basement: Egress Windows,Finished,Full,Partially Finished
      • Has fireplace: Yes
      • Fireplace features: Living Room, Wood Burning
      Interior area
      • Total structure area: 2,586
      • Total interior livable area: 2,078 sqft
      • Finished area above ground: 1,578
      • Finished area below ground: 500

      Property

      Parking
      • Total spaces: 1
      • Parking features: Attached, Driveway, Garage
      • Attached garage spaces: 1
      • Has uncovered spaces: Yes
      Features
      • Levels: Two
      • Stories: 2
      • Fencing: Fenced
      Lot
      • Size: 6,534 Square Feet
      • Dimensions: 62 x 107
      Details
      • Foundation area: 1008
      • Parcel number: 33200218213005
      • Zoning description: Zoning

      Construction

      Type & style
      • Home type: SingleFamily
      • Architectural style: Cape Cod
      • Property subtype: Single Family Residence
      Materials
      • Brick
      Condition
      • Year built: 1947

      Utilities & green energy

      • Sewer: Public Sewer
      • Water: Public
      • Utilities for property: Water Available, Natural Gas Available, High Speed Internet Available, Electricity Available

      Community & HOA

      Community
      • Subdivision: Strathmore
      Location
      • Region: East Lansing

      Financial & listing details

      • Price per square foot: $168/sqft
      • Tax assessed value: $144,100
      • Annual tax amount: $5,964
      • Date on market: 6/26/2026
      • Listing terms: VA Loan,Cash,Conventional,FHA,MSHDA

        Estimated market value

        $348,500

        $331,000 - $366,000

        $3,297/mo

        Price history

        DateEventPrice
        6/26/2026Listed for sale$349,900+116%$168/sqft
        Source: Greater Lansing AOR #296801 Report a problem
        6/24/2011Sold$162,000-4.6%$78/sqft
        Source: Public Record Report a problem
        4/16/2011Listed for sale$169,900+6.5%$82/sqft
        Source: C B Hubbell BriarWood-E.L. #24714 Report a problem
        5/27/2009Sold$159,500-3.3%$77/sqft
        Source: Public Record Report a problem
        2/19/2009Price change$164,900-2.9%$79/sqft
        Source: Coldwell Banker** #179658 Report a problem
        11/15/2008Price change$169,900-4.3%$82/sqft
        Source: Coldwell Banker** #179658 Report a problem
        8/30/2008Listed for sale$177,500$85/sqft
        Source: Coldwell Banker** #179658 Report a problem

        Public tax history

        YearProperty taxesTax assessment
        2025$5,724 +7.1%$144,100 +8.1%
        2024$5,345 $133,300 +8%
        2023-- $123,400 +8.2%
        2022-- $114,000 +5.7%
        2021-- $107,900 +5.8%
        2020-- $102,000 +5.4%
        2019$5,062 $96,800 -1.2%
        2018$5,062 $98,000 +2.5%
        2017-- $95,600 +2%
        2016-- $93,700 +7.1%
        2015-- $87,500 +7.9%
        2014-- $81,100 +1.5%
        2013-- $79,900 +1.4%
        2012-- $78,800 -2.1%
        2011-- $80,500 -6%
        2010-- $85,600 -10.9%
        2009-- $96,100 -5.5%
        2008-- $101,700
        2007-- $101,700 +2.3%
        2006-- $99,400 +5.5%
        2005-- $94,200 +5%
        2004-- $89,700 +6%
        2003-- $84,600 +4.8%
        2002-- $80,700 +5.4%
        2001-- $76,600 +4.9%
        2000-- $73,000
        Find assessor info on the county website

        Monthly payment

        Est. payment

        Payment breakdown

        Explore the cost of this home by adjusting the details. Changes won't be saved.
        All calculations are estimates and provided by Zillow, Inc. for informational purposes only. Actual amounts may vary.
        HOA fees may include property taxes on listings classified as Co-Ops. Contact the listing agent and/or owner for fee details.
        Mortgage interest rates are dependent on a number of factors, including credit score, down payment, and repayment length. Interest rate data provided by Zillow Group Marketplace, Inc. as of 1/1/1970 from various mortgage lenders with which we have lead or other similar arrangements; the Estimated Payment is an average of those rates.
        See how much you could borrow to make a competitive offer.

        Climate risks

        Neighborhood: Bailey

        Getting around

        72 / 100
        Very Walkable
        83 / 100
        Very Bikeable

        Nearby schools

        GreatSchools rating
        Schools provided by the listing agent
        • High: East Lansing

        Source: Greater Lansing AOR. This data may not be complete. We recommend contacting the local school district to confirm school assignments for this home.

        A local agent can set up tours, give advice and negotiate with sellers.

        Browse local experts

        Similar homes