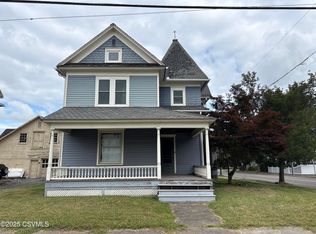
Be ready to be greeted with an inviting entrance into this 3 bedroom 2-Story home with old world charm combined with modern flair. Tiled floors, attractive lighting, 1st floor laundry, working kitchen, appliances included, separate DR, remodeled bathroom. Blown-in insulation as well as many other updates throughout. Privacy fence encloses a spacious back yard. Garage shed off of alley.
Pending
$180,000
531 E 2nd St, Berwick, PA 18603
3beds
1,474sqft
Single Family Residence
Built in 1900
0.28 Acres Lot
$-- Zestimate®
$122/sqft
$-- HOA
What's special
Inviting entranceWorking kitchenAppliances includedRemodeled bathroomTiled floorsAttractive lighting
- 104 days |
- 112 |
- 0 |
Zillow last checked:
Listing updated:
Listed by:
Susan Mitchem-Conner 570-441-3909,
Agent Real Estate Group, LLC 570-455-7653
Source: Luzerne County AOR,MLS#: 26-1235
Facts & features
Interior
Bedrooms & bathrooms
- Bedrooms: 3
- Bathrooms: 1
- 3/4 bathrooms: 1
Bedroom 1
- Description: Wood floors, closet
- Level: Second
- Area: 144 Square Feet
- Dimensions: 12 x 12
Bedroom 2
- Description: Wood floors, closet
- Level: Second
- Area: 110 Square Feet
- Dimensions: 10 x 11
Bedroom 3
- Description: Wood floors, closet
- Level: Second
- Area: 165 Square Feet
- Dimensions: 11 x 15
Other
- Description: Remodeled-tile
- Level: Second
Den
- Description: Tiled floors
- Level: First
- Area: 210 Square Feet
- Dimensions: 14 x 15
Dining room
- Description: Tiled floors
- Level: First
- Area: 132 Square Feet
- Dimensions: 11 x 12
Foyer
- Description: Inviting
- Level: First
Kitchen
- Description: Appliances included
- Level: First
- Area: 99 Square Feet
- Dimensions: 9 x 11
Laundry
- Description: 2nd refrig. & washer & dryer
- Level: First
Living room
- Description: Tiled floors
- Level: First
- Area: 180 Square Feet
- Dimensions: 12 x 15
Heating
- Natural Gas, Baseboard
Cooling
- Window Unit(s)
Appliances
- Laundry: Main Level
Features
- Ceiling Fan(s)
- Basement: Concrete
Interior area
- Total structure area: 1,474
- Total interior livable area: 1,474 sqft
- Finished area above ground: 1,474
- Finished area below ground: 0
Property
Parking
- Total spaces: 1
- Parking features: None
- Garage spaces: 1
Features
- Levels: Two
- Patio & porch: Porch
Lot
- Size: 0.28 Acres
- Dimensions: 50'x120' x50'x120'
Details
- Parcel number: 55P3SW1007020000
- Zoning: Residential
- Zoning description: Residential
Construction
Type & style
- Home type: SingleFamily
- Property subtype: Single Family Residence
Materials
- Aluminum Siding, Wood Siding
- Roof: Asbestos Shingle
Condition
- Good
- New construction: No
- Year built: 1900
Utilities & green energy
- Sewer: Public Sewer
- Water: Public
Community & HOA
Community
- Security: Security System
Location
- Region: Berwick
Financial & listing details
- Price per square foot: $122/sqft
- Tax assessed value: $73,700
- Annual tax amount: $1,610
- Date on market: 3/26/2026
- Inclusions: 2 Refrigerators, gas stove, microwave, window unit AC, ceiling fan W & D & physical security system.
Estimated market value
Not available
Estimated sales range
Not available
$1,550/mo
Price history
| Date | Event | Price |
|---|---|---|
| 5/20/2026 | Pending sale | $180,000$122/sqft |
Source: Luzerne County AOR #26-1235 Report a problem | ||
| 3/26/2026 | Listed for sale | $180,000$122/sqft |
Source: Luzerne County AOR #26-1235 Report a problem | ||
| 12/16/2025 | Listing removed | $180,000$122/sqft |
Source: CSVBOR #20-101445 Report a problem | ||
| 9/13/2025 | Listed for sale | $180,000+140%$122/sqft |
Source: CSVBOR #20-101445 Report a problem | ||
| 4/29/2008 | Sold | $75,000-5.1%$51/sqft |
Source: Public Record Report a problem | ||
| 1/19/2008 | Listed for sale | $79,000+124%$54/sqft |
Source: Visual Tour #07-34996 Report a problem | ||
| 7/11/2002 | Sold | $35,275$24/sqft |
Source: Agent Provided Report a problem | ||
Public tax history
| Year | Property taxes | Tax assessment |
|---|---|---|
| 2023 | $1,610 +5.1% | $73,700 |
| 2022 | $1,532 | $73,700 |
| 2021 | $1,532 +16.6% | $73,700 |
| 2020 | $1,314 | $73,700 |
| 2019 | $1,314 +0.2% | $73,700 |
| 2018 | $1,311 | $73,700 |
| 2017 | -- | $73,700 |
| 2016 | -- | $73,700 |
| 2015 | $987 | $73,700 |
| 2014 | $987 | $73,700 |
| 2013 | -- | $73,700 |
| 2012 | -- | $73,700 |
| 2011 | -- | $73,700 |
| 2010 | -- | $73,700 |
| 2009 | -- | $73,700 +2767.7% |
| 2008 | -- | $2,570 |
| 2007 | -- | $2,570 |
| 2006 | -- | $2,570 |
| 2005 | -- | $2,570 |
| 2004 | -- | $2,570 |
| 2003 | -- | $2,570 |
| 2002 | -- | $2,570 |
| 2000 | -- | $2,570 |
Find assessor info on the county website
Monthly payment
Est. payment$--/mo
Payment breakdown
Explore the cost of this home by adjusting the details. Changes won't be saved.All calculations are estimates and provided by Zillow, Inc. for informational purposes only. Actual amounts may vary.
HOA fees may include property taxes on listings classified as Co-Ops. Contact the listing agent and/or owner for fee details.
Mortgage interest rates are dependent on a number of factors, including credit score, down payment, and repayment length. Interest rate data provided by Zillow Group Marketplace, Inc. as of 1/1/1970 from various mortgage lenders with which we have lead or other similar arrangements; the Estimated Payment is an average of those rates.
See how much you could borrow to make a competitive offer.
Climate risks
Neighborhood: East Berwick
Nearby schools
GreatSchools rating
- 6/10Salem Elementary SchoolGrades: K-4Distance: 0.4 mi
- 5/10Berwick Area Middle SchoolGrades: 5-8Distance: 0.5 mi
- 6/10Berwick Area High SchoolGrades: 9-12Distance: 0.5 mi
A local agent can set up tours, give advice and negotiate with sellers.
A local lender can help you make sure your offer is ready when you are.


