Skip main navigation
Pending
  • $330,000

    531 E 3rd St, Huxley, IA 50124

    3beds
    2,033sqft
    : 
    $2,329/mo
    Get pre-qualified
    Single Family Residence
    Built in 2016
    8,250 Square Feet Lot
    $330,000 Zestimate®
    $162/sqft
    $-- HOA

    What's special

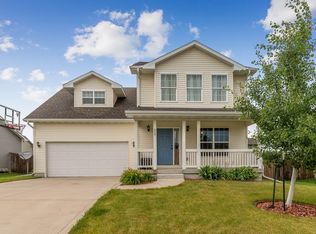

    Located in the heart of Huxley, Iowa, this well-kept, move-in-ready two-story home sits on a corner lot with a fully fenced-in backyard. New siding elevates the home's sharp curb appeal alongside clean, low-maintenance landscaping. With a 2-car attached garage, a finished basement, 3 bedrooms, and 3 bathrooms, 531 E 3rd St is the complete package. Step inside to durable hard-surface flooring throughout the main level - perfect for pets and easy upkeep. The kitchen delivers on a coveted wish-list item: a window above the sink, paired with ample cabinet space. The main level's open-concept layout offers a spacious living area anchored by a corner fireplace with mantle, plus a convenient main-floor bathroom and laundry room. Upstairs, you'll find three bedrooms, including a primary suite with a large walk-in closet and room enough for a king bed. The finished basement makes an ideal second living space, and an existing egress window means a 4th bedroom is ready to be framed and finished whenever you need the extra room. A dedicated storage room keeps all your extra belongings organized. Huxley is the perfect middle ground between Ames and the Des Moines metro - a small-town feel with easy access to everything you need. Close to schools, parks, shopping, and an easy commute in either direction.
    50 days
    |
    40
    |
    2
    |

    Likely to sell faster than

    Zillow last checked:

    Listing updated:

    Listed by:

    Jennings, Traci (515)232-4663,

    RE/MAX Real Estate Center

    Source: DMMLS,MLS#: 744083MLS LogoOriginating MLS: Des Moines Area Association of REALTORS

      Facts & features

      Interior

      Bedrooms & bathrooms
      • Bedrooms: 3
      • Bathrooms: 3
      • Full bathrooms: 2
      • 1/2 bathrooms: 1
      Heating
      • Forced Air, Gas, Natural Gas
      Cooling
      • Central Air
      Appliances
      • Included: Dryer, Dishwasher, Microwave, Refrigerator, Stove, Washer
      Features
      • Dining Area, Eat-in Kitchen, Window Treatments
      • Flooring: Carpet
      • Basement: Finished,Partial
      • Has fireplace: No
      • Fireplace features: Electric
      Interior area
      • Total structure area: 2,033
      • Total interior livable area: 2,033 sqft
      • Finished area below ground: 600

      Property

      Parking
      • Total spaces: 2
      • Parking features: Attached, Garage, Two Car Garage
      • Attached garage spaces: 2
      Features
      • Levels: Two
      • Stories: 2
      • Patio & porch: Deck
      • Exterior features: Deck
      • Fencing: Wood
      Lot
      • Size: 8,250 Square Feet
      Details
      • Parcel number: 1324354080
      • Zoning: Res

      Construction

      Type & style
      • Home type: SingleFamily
      • Architectural style: Two Story
      • Property subtype: Single Family Residence
      Materials
      • Vinyl Siding
      • Foundation: Poured
      • Roof: Asphalt,Shingle
      Condition
      • Resale
      • New construction: No
      • Year built: 2016

      Utilities & green energy

      • Sewer: Public Sewer
      • Water: Public

      Community & HOA

      HOA
      • Has HOA: No
      Location
      • Region: Huxley

      Financial & listing details

      • Price per square foot: $162/sqft
      • Tax assessed value: $305,400
      • Annual tax amount: $5,051
      • Date on market: 7/6/2026
      • Cumulative days on market: 45 days
      • Listing terms: Cash,Conventional,FHA,USDA Loan,VA Loan
      • Road surface type: Asphalt

        Estimated market value

        $330,000

        $314,000 - $347,000

        $2,060/mo

        Price history

        DateEventPrice
        7/9/2026Pending sale$330,000$162/sqft
        Source: DMMLS #744083 Report a problem
        7/6/2026Listed for sale$330,000+15.8%$162/sqft
        Source: CIBR #70642 Report a problem
        12/16/2022Sold$285,000-5%$140/sqft
        Source: DMMLS #662096 Report a problem
        10/22/2022Pending sale$299,900$148/sqft
        Source: DMMLS #662096 Report a problem
        10/17/2022Listed for sale$299,900+49.7%$148/sqft
        Source: DMMLS #662096 Report a problem
        11/1/2016Sold$200,350$99/sqft
        Source: DMMLS #522945 Report a problem

        Public tax history

        YearProperty taxesTax assessment
        2025$4,872 +1.6%$305,400 +6.4%
        2024$4,796 +8.9%$287,000
        2023$4,406 -0.4%$287,000 +28.6%
        2022$4,422 +1.9%$223,200
        2021$4,340 -1.8%$223,200 +7.2%
        2020$4,421 +0.5%$208,200
        2019$4,400 +3085.2%$208,200 +4.3%
        2018$138 +0.1%$199,600
        2017$138 -4.2%$199,600 +3068.3%
        2016$144 $6,300
        2015$144 $6,300
        2014$144 $6,300
        2012-- $6,300
        Find assessor info on the county website

        Monthly payment

        Est. payment

        Payment breakdown

        Explore the cost of this home by adjusting the details. Changes won't be saved.
        All calculations are estimates and provided by Zillow, Inc. for informational purposes only. Actual amounts may vary.
        HOA fees may include property taxes on listings classified as Co-Ops. Contact the listing agent and/or owner for fee details.
        See how much you could borrow to make a competitive offer.

        Climate risks

        Neighborhood: 50124

        Getting around

        41 / 100
        Car-Dependent
        52 / 100
        Bikeable

        Nearby schools

        GreatSchools rating
        Schools provided by the listing agent
        • District: Ballard

        Source: DMMLS. This data may not be complete. We recommend contacting the local school district to confirm school assignments for this home.

        A local agent can set up tours, give advice and negotiate with sellers.

        Browse local experts

        Similar homes