Looking for a move in ready home in Norristown? Welcome to 531 E Basin Street, a clean and updated brick townhome in the heart of Montgomery County. It's a smart pick for first time buyers and investors alike, with the real updates already done and easy living from top to bottom. Step inside to hardwood floors that run across a bright, open main level. Fresh gray paint keeps everything light and modern, and the space flows easily from the front living room straight back to the kitchen. Upstairs you'll find the bedrooms with newer flooring for simple upkeep. Downstairs is the bonus everyone wants. The finished basement has new plank flooring, recessed lighting, and a clean, dry feel, ready for a second living area, home office, gym, or playroom. A separate utility and laundry area sits in the back. Now for the feature buyers always ask about: parking. This home includes one off street parking spot in the back, reached easily through the rear alleyway. No more circling the block for a spot. Out back you'll also enjoy a covered porch and a fenced yard, perfect for morning coffee, weekend grilling, or letting the dog out. Up front, a tidy lawn adds nice curb appeal. Newer Forced central air conditioning keeps you cool all summer, and the updated washer and dryer are ready to go. This home may qualify for Grants by lenders. Check with your mortgage professional.
Sold for $240,000
$240,000
531 E Basin St, Norristown, PA 19401
3beds
1,388sqft
Townhouse
Built in 1958
1,742 Square Feet Lot
$248,300 Zestimate®
$173/sqft
$2,300 Estimated rent
Home value
$248,300
$236,000 - $261,000
$2,300/mo
Zestimate® history
Owner options
List your home for rent
$2,300/mo
Rent Zestimate®
Find your next renter with Zillow Rental Manager. Plus, with online applications, you can quickly screen prospective tenants – for free.
$2,300/mo
Rent Zestimate®
Refinance and save
$1,631/mo
Est. payment
Refinancing to a lower rate could help reduce your monthly payments and save thousands over the life of the loan.
$1,631/mo
Est. payment
Explore your selling options
Work with a Zillow partner agent
Leverage their expertise and Zillow's premium Showcase listings to get your home seen by more buyers.
Get startedList with your own agent
Get your home in front of millions of buyers by listing it on Zillow.
Learn how to do itSell it yourself
Take full control of how buyers see your home on Zillow by listing For Sale by Owner (FSBO).
List your homeWhat's special
Fenced yardFinished basementFresh gray paintUpdated washer and dryerBright open main levelHardwood floorsCovered porch
Zillow last checked:
Listing updated:
Listed by:
Saiid Zamani 484-597-6868,
Keller Williams Realty Devon-Wayne
Bought with:
Yoly Teran, RS290729
Keller Williams Main Line
Source: Bright MLS,MLS#: PAMC2184358
Facts & features
Interior
Bedrooms & bathrooms
- Bedrooms: 3
- Bathrooms: 1
- Full bathrooms: 1
- Main level bathrooms: 1
- Main level bedrooms: 3
Rooms
- Room types: Bedroom 1, Bathroom 2, Bathroom 3
Bedroom 1
- Level: Upper
Bathroom 2
- Level: Upper
Bathroom 3
- Level: Upper
Heating
- Forced Air, Natural Gas
Cooling
- Central Air, Natural Gas
Appliances
- Included: Dryer, Washer, Oven, Gas Water Heater
Features
- Bathroom - Tub Shower, Breakfast Area, Dry Wall
- Flooring: Laminate, Hardwood
- Windows: Energy Efficient
- Basement: Walk-Out Access,Interior Entry
- Has fireplace: No
Interior area
- Total structure area: 1,388
- Total interior livable area: 1,388 sqft
- Finished area above ground: 1,088
- Finished area below ground: 300
Property
Parking
- Parking features: On Street, Alley Access
- Has uncovered spaces: Yes
Accessibility
- Accessibility features: None
Features
- Levels: Two
- Stories: 2
- Exterior features: Awning(s)
- Pool features: None
Lot
- Size: 1,742 Square Feet
Details
- Additional structures: Above Grade, Below Grade
- Parcel number: 130004284005
- Zoning: 1101 RES: 1 FAM
- Special conditions: Standard
Construction
Type & style
- Home type: Townhouse
- Architectural style: Traditional
- Property subtype: Townhouse
Materials
- Brick Front
- Foundation: Block
- Roof: Flat
Condition
- Excellent,Good,Very Good
- New construction: No
- Year built: 1958
- Major remodel year: 2026
Utilities & green energy
- Sewer: Private Sewer
- Water: Public
Community & HOA
Community
- Subdivision: Norristown
HOA
- Has HOA: No
Location
- Region: Norristown
- Municipality: NORRISTOWN BORO
Financial & listing details
- Price per square foot: $173/sqft
- Tax assessed value: $73,480
- Annual tax amount: $4,742
- Date on market: 6/17/2026
- Listing agreement: Exclusive Agency
- Inclusions: Washer And Dryer
- Ownership: Fee Simple
Price history
| Date | Event | Price |
|---|---|---|
| 8/10/2026 | Sold | $240,000-3.6%$173/sqft |
Source:  Bright MLS #PAMC2184358 Report a problem Bright MLS #PAMC2184358 Report a problem | ||
| 7/5/2026 | Contingent | $249,000$179/sqft |
Source: Bright MLS #PAMC2184358 Report a problem | ||
| 6/17/2026 | Listed for sale | $249,000+63.8%$179/sqft |
Source: Bright MLS #PAMC2184358 Report a problem | ||
| 5/11/2026 | Listing removed | $2,000$1/sqft |
Source: Zillow Rentals Report a problem | ||
| 2/6/2026 | Listed for rent | $2,000+14.3%$1/sqft |
Source: Zillow Rentals Report a problem | ||
| 2/22/2023 | Listing removed | -- |
Source: Zillow Rentals Report a problem | ||
| 2/7/2023 | Price change | $1,750-2.8%$1/sqft |
Source: Zillow Rentals Report a problem | ||
| 1/21/2023 | Listed for rent | $1,800$1/sqft |
Source: Zillow Rentals Report a problem | ||
| 11/16/2022 | Sold | $152,000-4.9%$110/sqft |
Source: Bright MLS #PAMC2052598 Report a problem | ||
| 10/14/2022 | Pending sale | $159,900$115/sqft |
Source: Bright MLS #PAMC2052598 Report a problem | ||
| 10/11/2022 | Listed for sale | $159,900$115/sqft |
Source: Bright MLS #PAMC2052598 Report a problem | ||
Public tax history
| Year | Property taxes | Tax assessment |
|---|---|---|
| 2025 | $4,529 +1.3% | $73,480 |
| 2024 | $4,470 | $73,480 |
| 2023 | $4,470 +2.2% | $73,480 |
| 2022 | $4,373 +2.2% | $73,480 |
| 2021 | $4,279 +2.5% | $73,480 |
| 2020 | $4,174 +2.4% | $73,480 |
| 2019 | $4,076 +8.9% | $73,480 |
| 2018 | $3,743 +0.8% | $73,480 |
| 2017 | $3,714 +2.5% | $73,480 |
| 2016 | $3,625 +1.9% | $73,480 |
| 2015 | $3,558 +2.4% | $73,480 |
| 2014 | $3,473 +1.8% | $73,480 |
| 2013 | $3,411 +2.2% | $73,480 |
| 2012 | $3,336 +5.7% | $73,480 |
| 2011 | $3,155 +2.9% | $73,480 |
| 2010 | $3,065 | $73,480 |
| 2009 | $3,065 +2.6% | $73,480 |
| 2008 | $2,987 +3.5% | -- |
| 2007 | $2,885 +1.9% | -- |
| 2006 | $2,830 +3.1% | -- |
| 2005 | $2,746 +4.3% | -- |
| 2004 | $2,633 +18.5% | -- |
| 2003 | $2,222 +6.5% | -- |
| 2002 | $2,086 +1.8% | -- |
| 2000 | $2,050 +13.9% | -- |
| 1999 | $1,800 | -- |
Find assessor info on the county website
Neighborhood: East End
Nearby homes
- $230,4003 bd1 ba1k sqft533 E Basin St, Norristown, PA 19401Off Market
- $150,0003 bd1 ba1k sqft529 E Basin St, Norristown, PA 19401Sold

- $228,9003 bd1 ba1k sqft535 E Basin St, Norristown, PA 19401Off Market
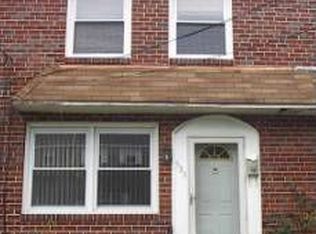
- $219,4003 bd1 ba1k sqft527 E Basin St, Norristown, PA 19401Off Market
- $210,0003 bd2 ba1k sqft537 E Basin St, Norristown, PA 19401Sold
- $218,2003 bd1 ba1k sqft525 E Basin St, Norristown, PA 19401Off Market
- $175,0003 bd1 ba1k sqft539 E Basin St, Norristown, PA 19401Sold
- $225,6003 bd1 ba1k sqft523 E Basin St, Norristown, PA 19401Off Market
Nearby schools
GreatSchools rating
- 5/10Hancock El SchoolGrades: 1-4Distance: 0.4 mi
- 5/10Eisenhower Middle SchoolGrades: 5-8Distance: 1 mi
- 2/10Norristown Area High SchoolGrades: 9-12Distance: 2.6 mi
Schools provided by the listing agent
- District: Norristown Area
Source: Bright MLS. This data may not be complete. We recommend contacting the local school district to confirm school assignments for this home.
Get a cash offer in 3 minutes
Find out how much your home could sell for in as little as 3 minutes with a no-obligation cash offer.
Estimated market value
$248,300
Get a cash offer in 3 minutes
Find out how much your home could sell for in as little as 3 minutes with a no-obligation cash offer.
Estimated market value
$248,300
- Pennsylvania
- Montgomery County
- Norristown
- 19401
- East End
- 531 E Basin St
Nearby cities
Nearby neighborhoods
Nearby zip codes
Other Norristown Topics
