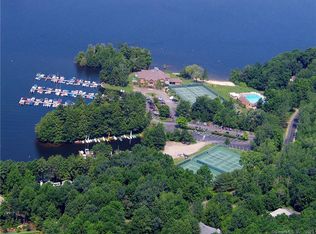
This Woodridge Lake Custom Cape with welcoming front porch offers great spaces with a large primary bedroom suite, walk in closet, and laundry all on the main floor. This home includes a separate in law/family member suite with multiple access doors. The main floor kitchen features a professional gas chefs oven and cook top. Guest bedrooms on the upper floor with a loft landing area. The lower level basement area has plenty of space for shop and recreation areas. High ceilings, lovely finish features. Professionally landscaped garden and back patio area, plus rear deck with a view to the woodlands. Low-maintenance home inside and out. Quick walk to beach, tennis, clubhouse, fitness center, pool, summer concerts, boat launch. Fishing, swimming, boating... plus multiple local hiking trails. Minutes to Mohawk Ski Area, championship golf course, the Litchfield Green, restaurants, art galleries, antique shops. A special offering - in mint condition.
Sold for $690,000
$690,000
531 East Hyerdale Drive, Goshen, CT 06756
4beds
2,878sqft
Single Family Residence
Built in 2010
1.06 Acres Lot
$745,200 Zestimate®
$240/sqft
$4,357 Estimated rent
Home value
$745,200
$708,000 - $782,000
$4,357/mo
Zestimate® history
Owner options
List your home for rent
$4,357/mo
Rent Zestimate®
Find your next renter with Zillow Rental Manager. Plus, with online applications, you can quickly screen prospective tenants – for free.
$4,357/mo
Rent Zestimate®
Refinance and save
$5,903/mo
Est. payment
Refinancing to a lower rate could help reduce your monthly payments and save thousands over the life of the loan.
$5,903/mo
Est. payment
Explore your selling options
Work with a Zillow partner agent
Leverage their expertise and Zillow's premium Showcase listings to get your home seen by more buyers.
Get startedList with your own agent
Get your home in front of millions of buyers by listing it on Zillow.
Learn how to do itSell it yourself
Take full control of how buyers see your home on Zillow by listing For Sale by Owner (FSBO).
List your homeWhat's special
Front porchHigh ceilingsFamily member suiteChampionship golf courseRear deckGuest bedroomsAntique shops
Zillow last checked:
Listing updated:
Listed by:
Karen Newton 860-309-0032,
William Pitt Sotheby's Int'l 860-491-2000,
Stephen Drezen 860-480-5073,
William Pitt Sotheby's Int'l
Bought with:
Stephen M. Drezen, REB.0194240
William Pitt Sotheby's Int'l
Karen Newton
William Pitt Sotheby's Int'l
Source: Smart MLS,MLS#: 170616357
Facts & features
Interior
Bedrooms & bathrooms
- Bedrooms: 4
- Bathrooms: 4
- Full bathrooms: 3
- 1/2 bathrooms: 1
Primary bedroom
- Features: High Ceilings, Ceiling Fan(s)
- Level: Main
- Area: 258.1 Square Feet
- Dimensions: 14.5 x 17.8
Bedroom
- Features: Hardwood Floor
- Level: Upper
- Area: 218.04 Square Feet
- Dimensions: 15.8 x 13.8
Bedroom
- Features: Walk-In Closet(s), Wall/Wall Carpet
- Level: Upper
- Area: 176.64 Square Feet
- Dimensions: 12.8 x 13.8
Bedroom
- Features: Stall Shower, Walk-In Closet(s)
- Level: Lower
- Area: 121.03 Square Feet
- Dimensions: 9.1 x 13.3
Dining room
- Features: High Ceilings, Hardwood Floor
- Level: Main
- Area: 184.92 Square Feet
- Dimensions: 13.8 x 13.4
Kitchen
- Features: High Ceilings, Granite Counters, Sliders, Hardwood Floor
- Level: Main
- Area: 264.88 Square Feet
- Dimensions: 10.11 x 26.2
Living room
- Features: High Ceilings, Bookcases, Built-in Features, Fireplace, Hardwood Floor, Tile Floor
- Level: Main
- Area: 219.42 Square Feet
- Dimensions: 13.8 x 15.9
Loft
- Features: Hardwood Floor
- Level: Upper
- Area: 170.18 Square Feet
- Dimensions: 13.4 x 12.7
Other
- Features: Galley, Stall Shower, Hardwood Floor
- Level: Lower
- Area: 340 Square Feet
- Dimensions: 17 x 20
Heating
- Hydro Air, Propane
Cooling
- Central Air
Appliances
- Included: Gas Range, Oven/Range, Microwave, Range Hood, Refrigerator, Dishwasher, Washer, Dryer, Water Heater
- Laundry: Lower Level, Main Level, Mud Room
Features
- Wired for Data, In-Law Floorplan
- Doors: Storm Door(s)
- Windows: Storm Window(s)
- Basement: Finished,Interior Entry,Walk-Out Access,Liveable Space,Full
- Attic: None
- Number of fireplaces: 1
Interior area
- Total structure area: 2,878
- Total interior livable area: 2,878 sqft
- Finished area above ground: 2,228
- Finished area below ground: 650
Property
Parking
- Total spaces: 2
- Parking features: Attached
- Attached garage spaces: 2
Features
- Patio & porch: Porch, Deck, Patio
- Exterior features: Rain Gutters
Lot
- Size: 1.06 Acres
- Features: Landscaped
Details
- Parcel number: 2067037
- Zoning: res
Construction
Type & style
- Home type: SingleFamily
- Architectural style: Cape Cod
- Property subtype: Single Family Residence
Materials
- Clapboard, HardiPlank Type
- Foundation: Concrete Perimeter
- Roof: Asphalt
Condition
- New construction: No
- Year built: 2010
Utilities & green energy
- Sewer: Public Sewer
- Water: Well
- Utilities for property: Underground Utilities, Cable Available
Green energy
- Energy efficient items: Doors, Windows
Community & HOA
Community
- Features: Planned Unit Development, Golf, Library, Private Rec Facilities, Private School(s), Public Rec Facilities, Stables/Riding
- Security: Security System
- Subdivision: Woodridge Lake
HOA
- Has HOA: Yes
- Amenities included: Basketball Court, Clubhouse, Exercise Room/Health Club, Playground, Recreation Facilities, Pool, Tennis Court(s), Lake/Beach Access
- HOA fee: $1,962 annually
Location
- Region: Goshen
Financial & listing details
- Price per square foot: $240/sqft
- Tax assessed value: $363,890
- Annual tax amount: $5,677
- Date on market: 3/22/2024
Price history
| Date | Event | Price |
|---|---|---|
| 3/19/2024 | Sold | $690,000-0.7%$240/sqft |
Source:  Smart MLS #170616357 Report a problem Smart MLS #170616357 Report a problem | ||
| 2/13/2024 | Pending sale | $695,000$241/sqft |
Source: Smart MLS #170616357 Report a problem | ||
| 1/8/2024 | Listed for sale | $695,000+299.4%$241/sqft |
Source: Smart MLS #170616357 Report a problem | ||
| 12/20/2023 | Sold | $174,000-76.8%$60/sqft |
Source: Public Record Report a problem | ||
| 11/1/2023 | Price change | $749,900-0.5%$261/sqft |
Source: Smart MLS #170570494 Report a problem | ||
| 8/31/2023 | Price change | $754,000-0.7%$262/sqft |
Source: Smart MLS #170570494 Report a problem | ||
| 7/26/2023 | Listed for sale | $759,000$264/sqft |
Source: Smart MLS #170570494 Report a problem | ||
| 7/14/2023 | Contingent | $759,000$264/sqft |
Source: Smart MLS #170570494 Report a problem | ||
| 6/21/2023 | Price change | $759,000-4.5%$264/sqft |
Source: Smart MLS #170570494 Report a problem | ||
| 5/19/2023 | Listed for sale | $795,000+826.4%$276/sqft |
Source: Smart MLS #170570494 Report a problem | ||
| 10/6/2008 | Sold | $85,817+8.1%$30/sqft |
Source: Public Record Report a problem | ||
| 6/9/2006 | Sold | $79,400$28/sqft |
Source: Public Record Report a problem | ||
Public tax history
| Year | Property taxes | Tax assessment |
|---|---|---|
| 2025 | $6,132 +17.6% | $367,180 |
| 2024 | $5,214 -8.2% | $367,180 +0.9% |
| 2023 | $5,677 -4.6% | $363,890 +21.1% |
| 2022 | $5,949 -3.9% | $300,440 |
| 2021 | $6,189 -15.2% | $300,440 |
| 2020 | $7,301 +24% | $300,440 |
| 2019 | $5,889 -18% | $300,440 |
| 2018 | $7,181 +28.9% | $300,440 +5.7% |
| 2017 | $5,571 +4.8% | $284,240 |
| 2016 | $5,315 -2.1% | $284,240 |
| 2015 | $5,429 | $284,240 |
Find assessor info on the county website
Neighborhood: 06756
Nearby homes
- $174,0000.82 Acres0 E Hyerdale Dr, Goshen, CT 06756Sold
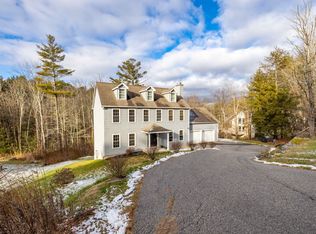
- $538,5003 bd2 ba2k sqft525 E Hyerdale Dr, Goshen, CT 06756Off Market
- $690,2004 bd4 ba4k sqft537 E Hyerdale Dr, Goshen, CT 06756Off Market

- $775,0004 bd5 ba3.9k sqft530 E Hyerdale Dr, Goshen, CT 06756Sold
- $469,4002 bd2 ba1.7k sqft541 E Hyerdale Dr, Goshen, CT 06756Off Market
- $127,100-- bd-- ba-- sqftE Hyerdale Dr, Goshen, CT 06756Off Market
- $132,810-- bd-- ba-- sqftE Hyerdale Dr, Goshen, CT 06756Off Market
- $20,410-- bd-- ba-- sqftE Hyerdale Dr, Goshen, CT 06756Off Market
Nearby schools
GreatSchools rating
- 7/10Goshen Center SchoolGrades: PK-5Distance: 3.1 mi
- 6/10Litchfield Middle SchoolGrades: 7-8Distance: 4.1 mi
- 10/10Litchfield High SchoolGrades: 9-12Distance: 4.1 mi
Schools provided by the listing agent
- Elementary: Goshen Center
- High: Wamogo Regional
Source: Smart MLS. This data may not be complete. We recommend contacting the local school district to confirm school assignments for this home.


Get pre-qualified for a loan
At Zillow Home Loans, we can pre-qualify you in as little as 5 minutes with no impact to your credit score.An equal housing lender. NMLS #10287.
Sell for more on Zillow
Get a Zillow Showcase℠ listing at no additional cost and you could sell for .
$745,200
2% more
+$14,904
With Zillow Showcase(estimated)
$760,104
- Connecticut
- Litchfield County
- Goshen
- 06756
- 531 East Hyerdale Drive
Nearby cities
Nearby zip codes
Other Goshen Topics
