Skip main navigation
Closed
  • $415,000

    531 E Joliet St, Crown Point, IN 46307

    4beds
    3,233sqft
    Single Family Residence
    Built in 1912
    0.35 Acres Lot
    $-- Zestimate®
    $128/sqft
    $1,596 Estimated rent

    Home value

    Not available

    Estimated sales range

    Not available

    $1,596/mo

    Zestimate® history
    Loading
    Loading...

    Owner options

    List your home for rent

    $1,596/mo

    Rent Zestimate®

    Find your next renter with Zillow Rental Manager. Plus, with online applications, you can quickly screen prospective tenants – for free.

    Learn more

    $1,596/mo

    Rent Zestimate®

    Refinance and save

    $2,594/mo

    Est. payment

    Refinancing to a lower rate could help reduce your monthly payments and save thousands over the life of the loan.

    See today's rates

    $2,594/mo

    Est. payment

    Explore your selling options

    Work with a Zillow partner agent

    Leverage their expertise and Zillow's premium Showcase listings to get your home seen by more buyers.

    Get started

    List with your own agent

    Get your home in front of millions of buyers by listing it on Zillow.

    Learn how to do it

    Sell it yourself

    Take full control of how buyers see your home on Zillow by listing For Sale by Owner (FSBO).

    List your home

    What's special


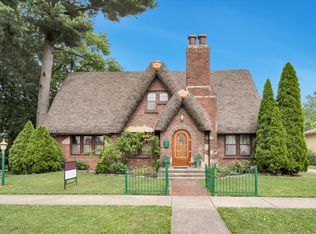
    Modern Living meets Historic charm-- Just 3 blocks from the Crown Point Square! This beautifully restored 4 bed, 3 bath originally built in 1912 ---offers the perfect blend of character, space, and location for today's lifestyle. Nestled in Crown Point's sought-after Historic District and sitting on two full city lots, this home is walkable to the Square's shops, restaurants,coffee spots and family fun at Bulldog Park! As you enter this home through a 31X9 enclosed , all window , sun porch you're greeted by a formal living room featuring an original fireplace with gas log and cozy parlour to your left. The beautiful dining room boasts French doors and an oak built-in buffet, leading to a custom eat in kitchen with built-in cabinets and Corian countertops. The home features all hardwood floors and stunning woodwork throughout, with 9-foot ceilings adding to the spacious feel." Also, features 4 bedroom 3 bathroom two story with finished attic with dormers and partially finished basement providing spacious laundry room, office, family room and 3/4 bath. In addition to a 16X12 shop space, 31X9 storage under porch in basement. Two car garage, period Gardens & Heritage rose gardens. Proudly featured in the 2000 Tri Kappa Tour of Homes. Recent Upgrades Include: New high- efficiency boiler with two zones (2022), New AC & water heater (2024) New Roof (2022)

    Zillow last checked:

    Listing updated:

    Listed by:

    Kathleen Keilman,

    Better Homes and Gardens Real 219-999-8990

    Bought with:

    Jinger Bartolini, RB14052491

    Keller Williams Preferred Real

    Source: NIRA as distributed by MLS GRID,MLS#: 819888MLS Logo

    Facts & features

    Interior

    Bedrooms & bathrooms
    • Bedrooms: 4
    • Bathrooms: 3
    • 3/4 bathrooms: 1
    • 1/2 bathrooms: 2
    Primary bedroom
    • Description: Dutch door out to exterior
    • Area: 208
    • Dimensions: 16.0 x 13.0
    Bedroom 2
    • Area: 143
    • Dimensions: 13.0 x 11.0
    Bedroom 3
    • Area: 156
    • Dimensions: 13.0 x 12.0
    Bedroom 4
    • Description: Dutch door out to exterior
    • Area: 100
    • Dimensions: 10.0 x 10.0
    Den
    • Area: 143
    • Dimensions: 13.0 x 11.0
    Dining room
    • Area: 192
    • Dimensions: 16.0 x 12.0
    Great room
    • Area: 475
    • Dimensions: 25.0 x 19.0
    Kitchen
    • Area: 182
    • Dimensions: 14.0 x 13.0
    Laundry
    • Area: 240
    • Dimensions: 20.0 x 12.0
    Living room
    • Area: 342
    • Dimensions: 19.0 x 18.0
    Other
    • Description: finished attic w/ dormers
    • Area: 288
    • Dimensions: 18.0 x 16.0
    Workshop
    • Area: 192
    • Dimensions: 16.0 x 12.0
    Heating
    • ENERGY STAR Qualified Equipment, Zoned
    Appliances
    • Included: Dryer, Washer, Refrigerator, Microwave, Gas Water Heater, Dishwasher, Disposal
    • Laundry: Gas Dryer Hookup, Washer Hookup, Laundry Room, Lower Level
    Features
    • Eat-in Kitchen, Soaking Tub, High Ceilings
    • Basement: Bath/Stubbed,Storage Space,Partially Finished,Full
    • Number of fireplaces: 1
    • Fireplace features: Family Room
    Interior area
    • Total structure area: 3,233
    • Total interior livable area: 3,233 sqft
    • Finished area above ground: 2,518

    Property

    Parking
    • Total spaces: 2
    • Parking features: Attached, On Street, Garage Faces Rear, Driveway, Additional Parking, Detached
    • Attached garage spaces: 2
    • Has uncovered spaces: Yes
    Features
    • Levels: Two
    • Patio & porch: Enclosed, Rear Porch, Front Porch
    • Exterior features: Private Yard
    • Pool features: None
    • Has view: Yes
    • View description: City, Neighborhood
    Lot
    • Size: 0.35 Acres
    • Features: Back Yard, Landscaped, Front Yard, Corner Lot
    Details
    • Parcel number: 451608281001000042

    Construction

    Type & style
    • Home type: SingleFamily
    • Property subtype: Single Family Residence
    Condition
    • New construction: No
    • Year built: 1912

    Utilities & green energy

    • Electric: 100 Amp Service
    • Sewer: Public Sewer
    • Water: Public
    • Utilities for property: Cable Connected, Water Connected, Sewer Connected, Sewer Available, Natural Gas Connected

    Community & neighborhood

    Security
    • Security features: Security System
    Location
    • Region: Crown Point
    • Subdivision: Hayes 01 East Park Add

    Other

    Other facts
    • Listing agreement: Exclusive Right To Sell
    • Listing terms: Cash,VA Loan,FHA,Conventional

    Price history

    DateEventPrice
    4/24/2026Sold$415,000-7.8%$128/sqft
    Source: NIRA as distributed by MLS GRID #819888 Report a problem
    3/24/2026Pending sale$450,000$139/sqft
    Source: NIRA as distributed by MLS GRID #819888 Report a problem
    1/30/2026Price change$450,000-9.8%$139/sqft
    Source: NIRA as distributed by MLS GRID #819888 Report a problem
    10/30/2025Price change$499,000-5.7%$154/sqft
    Source: NIRA as distributed by MLS GRID #819888 Report a problem
    9/29/2025Price change$529,000-3.6%$164/sqft
    Source: NIRA as distributed by MLS GRID #819888 Report a problem
    8/16/2025Price change$549,000-4.4%$170/sqft
    Source: NIRA as distributed by MLS GRID #819888 Report a problem
    6/25/2025Price change$574,000-4.2%$178/sqft
    Source: NIRA as distributed by MLS GRID #819888 Report a problem
    5/15/2025Price change$599,000-4%$185/sqft
    Source: NIRA as distributed by MLS GRID #819888 Report a problem
    4/30/2025Listed for sale$624,000$193/sqft
    Source: NIRA as distributed by MLS GRID #819888 Report a problem

    Public tax history

    YearProperty taxesTax assessment
    2020$472 -12.9%$19,500
    2019$542 -1.1%$19,500
    2018$548 +14%$19,500
    2017$481 $19,500
    2016$481 -0.7%$19,500
    2014$485 -1.2%$19,500
    2013$490 -11%$19,500
    2012$551 +14.5%$19,500 +14%
    2011$481 +11.4%$17,100
    2010$432 $17,100
    2009-- $17,100

    Find assessor info on the county website

    Neighborhood: 46307

    Nearby schools

    GreatSchools rating
    Get pre-qualified for a loan
    At Zillow Home Loans, we can pre-qualify you in as little as 5 minutes with no impact to your credit score.

    An equal housing lender. NMLS #10287.