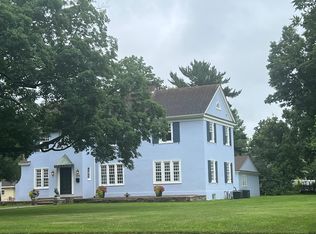
Discover the charm of this 1922 Owatonna home: 4 bedrooms, 2 baths, blending historic details with modern updates for comfortable living. Step inside to original hardwood floors, tall ceilings, and plenty of natural light. The living room features a fireplace for winter evenings and opens to a screened porch for summer relaxation. overlooking the backyard. The main floor also includes a formal dining room, spacious kitchen with lots of storage, a breakfast area, and half bath. Upstairs, find three bedrooms and a full bath. The third story offers space for a fourth bedroom or home office. The basement provides ready storage space, or finish the work the sellers have already started for a recreation room or family room. Ready to make it yours? Schedule a showing today.
Closed
Zillow last checked:
Listing updated:
Bought with:
Lawrence M Boatman
HomeSmart Sapphire Realty
Source: NorthstarMLS as distributed by MLS GRID,MLS#: 6788924
Price history
| Date | Event | Price |
|---|---|---|
| 11/6/2025 | Sold | $230,000+4.5%$142/sqft |
Source:  NorthstarMLS as distributed by MLS GRID #6788924 Report a problem NorthstarMLS as distributed by MLS GRID #6788924 Report a problem | ||
| 9/26/2025 | Pending sale | $220,000$136/sqft |
Source: NorthstarMLS as distributed by MLS GRID #6788924 Report a problem | ||
| 9/17/2025 | Listed for sale | $220,000+12.2%$136/sqft |
Source: NorthstarMLS as distributed by MLS GRID #6788924 Report a problem | ||
| 10/11/2024 | Sold | $196,000+3.2%$121/sqft |
Source: NorthstarMLS as distributed by MLS GRID #6595530 Report a problem | ||
| 9/17/2024 | Pending sale | $189,900$117/sqft |
Source: NorthstarMLS as distributed by MLS GRID #6595530 Report a problem | ||
| 9/2/2024 | Listed for sale | $189,900+33.3%$117/sqft |
Source: NorthstarMLS as distributed by MLS GRID #6595530 Report a problem | ||
| 7/26/2024 | Sold | $142,500-17.6%$88/sqft |
Source: Public Record Report a problem | ||
| 5/12/2023 | Sold | $173,000-6.4%$107/sqft |
Source: NorthstarMLS as distributed by MLS GRID #6256407 Report a problem | ||
| 3/16/2023 | Pending sale | $184,900$114/sqft |
Source: NorthstarMLS as distributed by MLS GRID #6256407 Report a problem | ||
| 2/6/2023 | Price change | $184,900-2.6%$114/sqft |
Source: NorthstarMLS as distributed by MLS GRID #6256407 Report a problem | ||
| 11/21/2022 | Price change | $189,900-5%$117/sqft |
Source: NorthstarMLS as distributed by MLS GRID #6256407 Report a problem | ||
| 10/18/2022 | Price change | $199,900-4.8%$123/sqft |
Source: NorthstarMLS as distributed by MLS GRID #6256407 Report a problem | ||
| 10/5/2022 | Price change | $209,900-2.3%$129/sqft |
Source: NorthstarMLS as distributed by MLS GRID #6256407 Report a problem | ||
| 9/22/2022 | Price change | $214,900-2.3%$133/sqft |
Source: NorthstarMLS as distributed by MLS GRID #6256407 Report a problem | ||
| 9/6/2022 | Listed for sale | $219,900+75.9%$136/sqft |
Source: NorthstarMLS as distributed by MLS GRID #6256407 Report a problem | ||
| 7/22/2017 | Listing removed | $125,000+1.2%$77/sqft |
Source: Coldwell Banker Home Connection #4072826 Report a problem | ||
| 3/28/2017 | Sold | $123,500-1.2%$76/sqft |
Source: Public Record Report a problem | ||
| 2/14/2017 | Pending sale | $125,000$77/sqft |
Source: Coldwell Banker Home Connection #4072826 Report a problem | ||
| 12/12/2016 | Price change | $125,000-2%$77/sqft |
Source: Coldwell Banker Home Connection #4072826 Report a problem | ||
| 11/3/2016 | Price change | $127,500-5.9%$79/sqft |
Source: Coldwell Banker Home Connection #4072826 Report a problem | ||
| 7/8/2016 | Listed for sale | $135,500$84/sqft |
Source: Coldwell Banker Home Connection #4072826 Report a problem | ||

Get a cash offer in 3 minutes
Find out how much your home could sell for in as little as 3 minutes with a no-obligation cash offer.
Estimated market value
$221,500
