Skip main navigation
Accepting backups
  • Price cut: $15K (5/14)
    $685,000

    531 E Street, Salida, CO 81201

    3beds
    1,596sqft
    : 
    Loading
    Get pre-qualified
    Single Family Residence
    Built in 1904
    7,405 Square Feet Lot
    $-- Zestimate®
    $429/sqft
    $-- HOA

    What's special

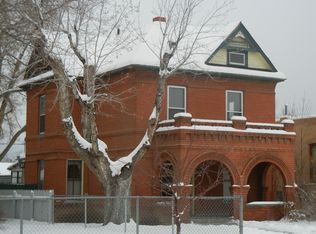
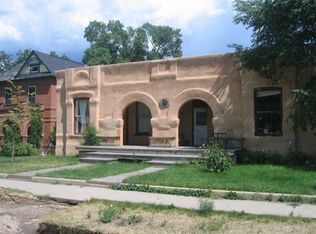
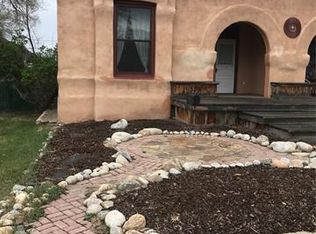
    This historic Salida property is a true diamond in the rough, rich with character, original detail, and the kind of potential that is getting harder to find this close to downtown. Built in 1904, the home offers three bedrooms, 1.5 baths including a half bath upstairs, approximately 1,596 square feet, and sits on a generous 7,400 plus square foot lot just a half block from Alpine Park. Inside, you will find original woodwork, transoms, and architectural elements that speak to a different era, all waiting for the right buyer to bring them back to life. The layout reflects its history, with spaces that offer charm along with the opportunity to reimagine and improve. The setting is what truly stands out. Located in one of Salida’s most desirable in town neighborhoods, you are close to downtown, parks, and the Arkansas River corridor. Fully restored homes in this area have considerable value, making this a compelling opportunity for someone with vision. This is not a move in ready property. The next owner will need to renovate and restore, but for the right buyer, the upside is significant. This property is being sold in "AS IS" condition, without any obligation on the part of the Seller to make repairs or improvements. Buyer retains the right to perform inspections pursuant to the Contract, however Seller shall have no obligation to agree to any inspection-related requests or concessions. This is a rare chance to take a classic Salida home and return it to its former grandeur while creating something truly special. Front porch is in poor condition. Use caution when entering the home.
    93 days
    |
    972
    |
    31
    |

    Zillow last checked:

    Listing updated:

    Listed by:

    Beatrice Price beatricepricere@gmail.com,

    HomeSmart Preferred Realty

    Source: REcolorado as distributed by MLS GRID,MLS#: 2159455MLS Logo

      Facts & features

      Interior

      Bedrooms & bathrooms
      • Bedrooms: 3
      • Bathrooms: 2
      • Full bathrooms: 1
      • 1/2 bathrooms: 1
      • Main level bathrooms: 1
      Bedroom
      • Level: Upper
      Bedroom
      • Level: Upper
      Bedroom
      • Level: Upper
      Bathroom
      • Features: En Suite Bathroom, Primary Suite
      • Level: Main
      Bathroom
      • Level: Upper
      Bathroom
      • Description: Not En Suite
      • Features: En Suite Bathroom
      • Level: Main
      Den
      • Level: Main
      Dining room
      • Level: Main
      Kitchen
      • Level: Main
      Laundry
      • Level: Main
      Living room
      • Level: Main
      Heating
      • Propane
      Cooling
      • None
      Appliances
      • Included: Cooktop, Dryer, Gas Water Heater, Oven, Refrigerator, Washer
      • Laundry: In Unit
      Features
      • Pantry, Smoke Free
      • Flooring: Carpet, Wood
      • Basement: Cellar
      Interior area
      • Total structure area: 1,596
      • Total interior livable area: 1,596 sqft
      • Finished area above ground: 1,596

      Property

      Parking
      • Total spaces: 1
      • Details: Off Street Spaces: 1
      Features
      • Levels: Two
      • Stories: 2
      • Patio & porch: Covered, Front Porch
      • Exterior features: Balcony, Private Yard
      • Fencing: Full
      • Has view: Yes
      • View description: Mountain(s)
      Lot
      • Size: 7,405 Square Feet
      Details
      • Parcel number: R380705177249
      • Special conditions: Standard

      Construction

      Type & style
      • Home type: SingleFamily
      • Architectural style: Victorian
      • Property subtype: Single Family Residence
      Materials
      • Brick
      Condition
      • Fixer
      • Year built: 1904

      Utilities & green energy

      • Sewer: Public Sewer
      • Water: Public
      • Utilities for property: Electricity Connected, Natural Gas Connected

      Community & HOA

      Community
      • Subdivision: None
      HOA
      • Has HOA: No
      Location
      • Region: Salida

      Financial & listing details

      • Price per square foot: $429/sqft
      • Annual tax amount: $2,169
      • Date on market: 4/11/2026
      • Listing terms: Cash
      • Exclusions: None
      • Ownership: Corporation/Trust
      • Electric utility on property: Yes
      • Road surface type: Paved

        Estimated market value

        Not available

        Estimated sales range

        Not available

        Not available

        Price history

        DateEventPrice
        6/29/2026Pending sale$685,000$429/sqft
        Source: REcolorado as distributed by MLS GRID #2159455 Report a problem
        5/14/2026Price change$685,000-2.1%$429/sqft
        Source: REcolorado as distributed by MLS GRID #2159455 Report a problem
        4/11/2026Listed for sale$700,000$439/sqft
        Source: REcolorado as distributed by MLS GRID #2159455 Report a problem

        Public tax history

        Tax history is unavailable.

        Monthly payment

        Est. payment

        Payment breakdown

        Explore the cost of this home by adjusting the details. Changes won't be saved.
        All calculations are estimates and provided by Zillow, Inc. for informational purposes only. Actual amounts may vary.
        HOA fees may include property taxes on listings classified as Co-Ops. Contact the listing agent and/or owner for fee details.
        Mortgage interest rates are dependent on a number of factors, including credit score, down payment, and repayment length. Interest rate data provided by Zillow Group Marketplace, Inc. as of 1/1/1970 from various mortgage lenders with which we have lead or other similar arrangements; the Estimated Payment is an average of those rates.
        See how much you could borrow to make a competitive offer.

        Climate risks

        Neighborhood: 81201

        Getting around

        85 / 100
        Very Walkable
        86 / 100
        Very Bikeable

        Nearby schools

        GreatSchools rating
        Schools provided by the listing agent
        • Elementary: Longfellow
        • Middle: Salida
        • High: Salida
        • District: Salida R-32

        Source: REcolorado as distributed by MLS GRID. This data may not be complete. We recommend contacting the local school district to confirm school assignments for this home.

        A local agent can set up tours, give advice and negotiate with sellers.

        Browse local experts

        Similar homes