This home at 531 Eagle Drive is super bright, clean & extremely well maintained with three bedrooms and two full baths. No HOA in this central, small, quiet neighborhood located across from Riviera Golf Course, which is one of the few public courses in the area! They are family-owned for several generations & welcome everyone into their lovely cafe with a full menu and quaint 'Cheers-type' Pub that you can walk to from your front porch! Large double car garage has custom-built-in storage, a place for everything and a new automatic door opener with safety sensors. The completely new electrical service panel provides additional service to garage laundry area with Washer, Dryer & Utility Sink with water service. Easy access to the backyard with White PVC vinyl privacy fencing around the workshop & gardens. Plenty of room for a large pool! The sprinkler system is completely automated and provides a thick, lush green lawn maintained by professionals year-round. Elecric in workshop also! Recent 4 point & wind mit passed in May
Closed
$273,000
531 Eagle Dr, Holly Hill, FL 32117
3beds
1,740sqft
Single Family Residence, Residential
Built in 1971
7,840 Square Feet Lot
$269,800 Zestimate®
$157/sqft
$2,131 Estimated rent
Home value
$269,800
$243,000 - $299,000
$2,131/mo
Zestimate® history
Owner options
List your home for rent
$2,131/mo
Rent Zestimate®
Find your next renter with Zillow Rental Manager. Plus, with online applications, you can quickly screen prospective tenants – for free.
$2,131/mo
Rent Zestimate®
Refinance and save
$1,905/mo
Est. payment
Refinancing to a lower rate could help reduce your monthly payments and save thousands over the life of the loan.
$1,905/mo
Est. payment
Explore your selling options
Work with a Zillow partner agent
Leverage their expertise and Zillow's premium Showcase listings to get your home seen by more buyers.
Get startedList with your own agent
Get your home in front of millions of buyers by listing it on Zillow.
Learn how to do itSell it yourself
Take full control of how buyers see your home on Zillow by listing For Sale by Owner (FSBO).
List your homeWhat's special
Large double car garageThree bedroomsCustom-built-in storageGarage laundry areaThick lush green lawnNew automatic door opener
Zillow last checked:
Listing updated:
Listed by:
Melanie Whyte 386-871-6060,
Florida Homes Realty & Mortgage
Bought with:
ERA ONETEAM REALTY
Source: DBAMLS,MLS#: 1214587
Facts & features
Interior
Bedrooms & bathrooms
- Bedrooms: 3
- Bathrooms: 2
- Full bathrooms: 2
Bedroom 1
- Level: Main
- Area: 165 Square Feet
- Dimensions: 11.00 x 15.00
Bedroom 2
- Level: Main
- Area: 100 Square Feet
- Dimensions: 10.00 x 10.00
Bedroom 3
- Level: Main
- Area: 100 Square Feet
- Dimensions: 10.00 x 10.00
Dining room
- Level: Main
- Area: 120 Square Feet
- Dimensions: 10.00 x 12.00
Florida room
- Level: Main
- Area: 110 Square Feet
- Dimensions: 10.00 x 11.00
Kitchen
- Level: Main
- Area: 108 Square Feet
- Dimensions: 9.00 x 12.00
Living room
- Level: Main
- Area: 210 Square Feet
- Dimensions: 14.00 x 15.00
Workshop
- Description: Detached
- Level: Main
- Area: 140 Square Feet
- Dimensions: 10.00 x 14.00
Heating
- Central
Cooling
- Central Air, Electric
Appliances
- Included: Washer, Refrigerator, Microwave, Electric Water Heater, Electric Range, Electric Oven, Dryer, Dishwasher
- Laundry: Electric Dryer Hookup, Sink, Washer Hookup
Features
- Built-in Features, Ceiling Fan(s), Entrance Foyer, Pantry, Primary Bathroom - Shower No Tub, Walk-In Closet(s)
- Flooring: Laminate
- Has fireplace: Yes
- Fireplace features: Electric, Free Standing
Interior area
- Total structure area: 2,156
- Total interior livable area: 1,740 sqft
Property
Parking
- Total spaces: 2
- Parking features: Attached, Garage Door Opener
- Attached garage spaces: 2
Features
- Levels: One
- Stories: 1
- Patio & porch: Covered, Porch, Rear Porch, Screened
- Fencing: Back Yard,Full,Privacy,Vinyl
- Has view: Yes
- View description: Golf Course
Lot
- Size: 7,840 Square Feet
- Dimensions: 80.0 ft x 100.0 ft
- Features: Few Trees, Sprinklers In Front, Sprinklers In Rear
Details
- Additional structures: Workshop
- Parcel number: 424236020080
- Zoning description: Residential
Construction
Type & style
- Home type: SingleFamily
- Architectural style: Ranch,Traditional
- Property subtype: Single Family Residence, Residential
Materials
- Composition Siding
- Foundation: Slab
- Roof: Shingle
Condition
- New construction: No
- Year built: 1971
Utilities & green energy
- Sewer: Public Sewer
- Water: Public
- Utilities for property: Cable Available, Electricity Connected, Sewer Connected, Water Connected
Community & HOA
Community
- Subdivision: Golf Clubs Estates
HOA
- Has HOA: No
Location
- Region: Holly Hill
Financial & listing details
- Price per square foot: $157/sqft
- Tax assessed value: $229,312
- Annual tax amount: $933
- Date on market: 6/14/2025
- Listing terms: Cash,Conventional,FHA
- Electric utility on property: Yes
- Road surface type: Asphalt
Price history
| Date | Event | Price |
|---|---|---|
| 8/11/2025 | Sold | $273,000+0.2%$157/sqft |
Source:  DBAMLS #1214587 Report a problem DBAMLS #1214587 Report a problem | ||
| 8/6/2025 | Pending sale | $272,500$157/sqft |
Source: DBAMLS #1214587 Report a problem | ||
| 7/22/2025 | Contingent | $272,500$157/sqft |
Source: DBAMLS #1214587 Report a problem | ||
| 6/14/2025 | Listed for sale | $272,500-5.5%$157/sqft |
Source: DBAMLS #1214587 Report a problem | ||
| 6/6/2025 | Listing removed | $288,400$166/sqft |
Source: DBAMLS #1209019 Report a problem | ||
| 6/5/2025 | Price change | $288,400-3.8%$166/sqft |
Source: DBAMLS #1209019 Report a problem | ||
| 3/27/2025 | Price change | $299,900-2.3%$172/sqft |
Source: DBAMLS #1209019 Report a problem | ||
| 2/5/2025 | Listed for sale | $306,900$176/sqft |
Source: DBAMLS #1209019 Report a problem | ||
Public tax history
| Year | Property taxes | Tax assessment |
|---|---|---|
| 2025 | $4,124 +341.9% | $229,312 +156.2% |
| 2024 | $933 +3.3% | $89,510 +3% |
| 2023 | $904 +2.8% | $86,903 +3% |
| 2022 | $879 | $84,372 +3% |
| 2021 | -- | $81,915 +1.4% |
| 2020 | $854 | $80,784 +2.3% |
| 2019 | $854 +4% | $78,968 +1.9% |
| 2018 | $821 +1% | $77,496 +2.1% |
| 2017 | $813 +1.3% | $75,902 +2.1% |
| 2016 | $802 -0.3% | $74,341 +0.7% |
| 2015 | $805 -2.7% | $73,824 +0.8% |
| 2014 | $827 | $73,238 +1.5% |
| 2013 | -- | $72,156 -8.9% |
| 2012 | -- | $79,227 +3% |
| 2011 | -- | $76,919 +1.5% |
| 2010 | -- | $75,782 +2.7% |
| 2009 | -- | $73,790 +3.1% |
| 2007 | -- | $71,569 -0.5% |
| 2006 | -- | $71,918 +6.1% |
| 2005 | -- | $67,789 +3% |
| 2004 | -- | $65,815 +1.9% |
| 2003 | -- | $64,588 +2.4% |
| 2002 | -- | $63,074 +1.6% |
| 2001 | -- | $62,081 +3% |
| 2000 | -- | $60,273 |
Find assessor info on the county website
Neighborhood: 32117
Nearby homes
- $249,7003 bd1 ba1.3k sqft535 Eagle Dr, Holly Hill, FL 32117Off Market
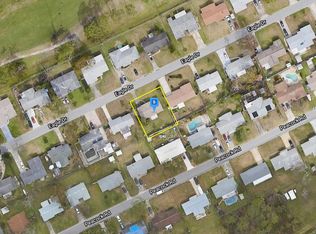
- $166,2002 bd1 ba1k sqft527 Eagle Dr, Holly Hill, FL 32117Off Market
- $289,7003 bd2 ba1.1k sqft528 Peacock Rd, Holly Hill, FL 32117Off Market
- $278,8003 bd2 ba1.8k sqft532 Peacock Rd, Holly Hill, FL 32117Off Market
- $239,7003 bd2 ba1.3k sqft524 Peacock Rd, Holly Hill, FL 32117Off Market
- $264,8003 bd2 ba1.2k sqft530 Eagle Dr, Holly Hill, FL 32117Off Market
- $220,1002 bd1 ba1.2k sqft539 Eagle Dr, Holly Hill, FL 32117Off Market
- $275,8003 bd2 ba1.7k sqft534 Eagle Dr, Holly Hill, FL 32117Off Market
Nearby schools
GreatSchools rating
- 2/10Holly Hill SchoolGrades: PK-5Distance: 0.5 mi
- 5/10Ormond Beach Middle SchoolGrades: 6-8Distance: 3.7 mi
- 4/10Mainland High SchoolGrades: 9-12Distance: 4 mi
Schools provided by the listing agent
- Elementary: Holly Hill
- High: Mainland
Source: DBAMLS. This data may not be complete. We recommend contacting the local school district to confirm school assignments for this home.
Get a cash offer in 3 minutes
Find out how much your home could sell for in as little as 3 minutes with a no-obligation cash offer.
Estimated market value
$269,800
Get a cash offer in 3 minutes
Find out how much your home could sell for in as little as 3 minutes with a no-obligation cash offer.
Estimated market value
$269,800
- Florida
- Volusia County
- Holly Hill
- 32117
- 531 Eagle Dr
Nearby cities
Nearby zip codes
Other Holly Hill Topics
