Skip main navigation
Off market
  • $381,300

    531 Eden Pl, Ashland, KY 41101

    5beds
    3,960sqft
    SingleFamily
    Built in 2010
    0.3 Acres Lot
    $381,300 Zestimate®
    $96/sqft
    $2,581 Estimated rent

    Home value

    $381,300

    $355,000 - $408,000

    $2,581/mo

    Zestimate® history
    Loading
    Loading...

    Owner options

    List your home for rent

    $2,581/mo

    Rent Zestimate®

    Find your next renter with Zillow Rental Manager. Plus, with online applications, you can quickly screen prospective tenants – for free.

    Learn more

    $2,581/mo

    Rent Zestimate®

    Refinance and save

    $2,376/mo

    Est. payment

    Refinancing to a lower rate could help reduce your monthly payments and save thousands over the life of the loan.

    See today's rates

    $2,376/mo

    Est. payment

    Explore your selling options

    Work with a Zillow partner agent

    Leverage their expertise and Zillow's premium Showcase listings to get your home seen by more buyers.

    Get started

    List with your own agent

    Get your home in front of millions of buyers by listing it on Zillow.

    Learn how to do it

    Sell it yourself

    Take full control of how buyers see your home on Zillow by listing For Sale by Owner (FSBO).

    List your home

    What's special

    Personal retreatSpacious laundry roomLarge hall bathOctagonal adjoining roomSpacious foyerPalladium windowDouble wall ovens

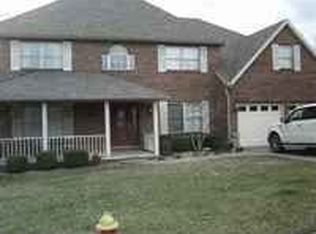
    Stunning 5-bed 4-bath 2-story in beautiful Eden Place neighborhood! With over 5600 sq ft of living space, there's space for everyone and then some! The spacious foyer is flanked by the formal living room and a dining room large enough to seat 10-12 comfortably. The open kitchen has tons of warm cherry cabinetry and a large walk-in pantry. The full suite of stainless appliances -- including double wall ovens -- makes meal prep a breeze! Enjoy casual dining in the breakfast nook with a view of the woods framed by the bay window. The floor plan is ideal for large gatherings, with an easy flow from kitchen to dining and family/living rooms or out to the deck overlooking the wooded backyard. And it's so convenient to enter the garage just steps from the kitchen. Down the hall from the kitchen is a large full bath and the spacious laundry room with utility sink. Large windows bathe the interior with light and bring out the warmth of the hardwood floors and rich tones of the kitchen cabinetry. At the top of the stairs is a cozy sitting area featuring a palladium window where you can relax with a good book before heading to bed. All four bedrooms are super sized and have walk-in closets. The master suite is the largest of all, with an octagonal adjoining room that would be ideal for a home office, personal retreat, or nursery. The huge master bath features twin 60-inch vanities flanking a relaxing jacuzzi tub, plus a separate shower and private water closet. The large walk-in closet and linen closet offer plenty of storage. The other 3 bedrooms share a large hall bath that has a double vanity and tub/shower combo. The second floor has its own HVAC and water heater, and there are hookups for an upstairs laundry if the new owner would prefer that convenience. As if all this space weren't enough, the basement features nearly 1700 sq ft of additional living space! The gigantic family room was originally planned as a theater room and is open to many possibilities! Walk out onto the covered patio and enjoy the wooded backyard view. There is a 5th bedroom and the 4th full bath (shower only). The owners added a full kitchen that is a smaller version of the beautiful main floor kitchen. (The stove and 2 fridges in the second kitchen do not stay). With a dining room as well, the basement would be an ideal "apartment" for a live-in relative or older child. The unfinished area of the basement offers nearly 600 sq ft of clean, dry space for additional storage, workout room, workshop, or whatever you can dream up! Built just 12 years ago, this home is quality-built throughout and ready for the next owner to enjoy!

    This property is off market, which means it's not currently listed for sale or rent on Zillow. This may be different from what's available on other websites or public sources.
    Facts & features

    Interior

    Bedrooms & bathrooms
    • Bedrooms: 5
    • Bathrooms: 4
    • Full bathrooms: 4
    Heating
    • Forced air
    Cooling
    • Central
    Features
    • Basement: None
    Interior area
    • Total interior livable area: 3,960 sqft

    Property

    Parking
    • Total spaces: 2
    • Parking features: Garage - Attached, Off-street
    Features
    • Exterior features: Other
    Lot
    • Size: 0.3 Acres
    Details
    • Parcel number: 039060000118

    Construction

    Type & style
    • Home type: SingleFamily
    Materials
    • Frame
    • Foundation: Concrete Block
    • Roof: Composition
    Condition
    • Year built: 2010

    Community & HOA

    Location
    • Region: Ashland

    Financial & listing details

    • Price per square foot: $96/sqft
    • Tax assessed value: $245,000
    • Annual tax amount: $1,475

    Price history

    DateEventPrice
    10/1/2022Listing removed--
    Source: AABR Report a problem
    8/23/2022Price change$484,000-1%$122/sqft
    Source: AABR #52881 Report a problem
    5/11/2022Price change$489,000-2%$123/sqft
    Source: AABR #52881 Report a problem
    3/15/2022Listed for sale$499,000+103.7%$126/sqft
    Source: AABR #52881 Report a problem
    6/22/2016Sold$245,000$62/sqft
    Source: Public Record Report a problem

    Public tax history

    YearProperty taxesTax assessment
    2024$1,475 -1.3%$245,000
    2023$1,494 -1.1%$245,000
    2022$1,511 -0.7%$245,000
    2021$1,522 -2.1%$245,000
    2020$1,555 -0.2%$245,000
    2019$1,558 -1.2%$245,000
    2018$1,577 +3.2%$245,000
    2017$1,529 +1.2%$245,000 -2.4%
    2016$1,510 -0.3%$251,100
    2015$1,514 -1.5%$251,100
    2012$1,537 +114.4%$251,100
    2011$717 $251,100 +904.4%
    2010-- $25,000
    Find assessor info on the county website

    Neighborhood: 41101

    Nearby schools

    GreatSchools rating
    Schools provided by the listing agent
    • District: Ashland Indepen

    Source: The MLS. This data may not be complete. We recommend contacting the local school district to confirm school assignments for this home.

    Get pre-qualified for a loan
    At Zillow Home Loans, we can pre-qualify you in as little as 5 minutes with no impact to your credit score.

    An equal housing lender. NMLS #10287.
