Skip main navigation
Off market
  • $214,000

    531 Essex St #1, San Antonio, TX 78210

    3beds
    1,514sqft
    Townhouse
    Built in ----
    -- sqft lot
    $214,000 Zestimate®
    $141/sqft
    $1,978 Estimated rent

    Home value

    $214,000

    $173,000 - $259,000

    $1,978/mo

    Zestimate® history
    Loading
    Loading...

    Owner options

    List your home for rent

    $1,978/mo

    Rent Zestimate®

    Find your next renter with Zillow Rental Manager. Plus, with online applications, you can quickly screen prospective tenants – for free.

    Learn more

    $1,978/mo

    Rent Zestimate®

    Refinance and save

    $1,532/mo

    Est. payment

    Refinancing to a lower rate could help reduce your monthly payments and save thousands over the life of the loan.

    See today's rates

    $1,532/mo

    Est. payment

    Explore your selling options

    Work with a Zillow partner agent

    Leverage their expertise and Zillow's premium Showcase listings to get your home seen by more buyers.

    Get started

    List with your own agent

    Get your home in front of millions of buyers by listing it on Zillow.

    Learn how to do it

    Sell it yourself

    Take full control of how buyers see your home on Zillow by listing For Sale by Owner (FSBO).

    List your home

    What's special

    Modern fixturesStylish tileworkBeautiful hardwood flooringHigh-end finishesAbundant natural lightCeiling fansSpacious family room

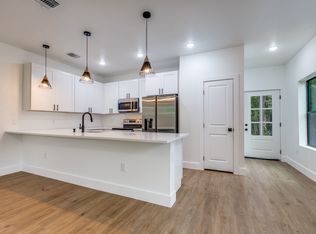
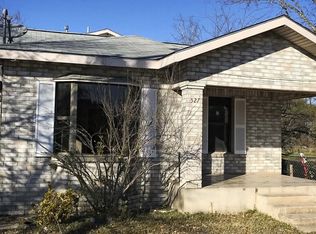
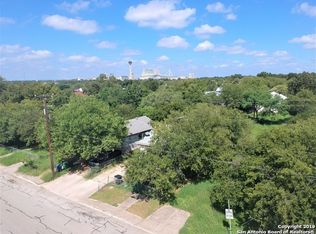
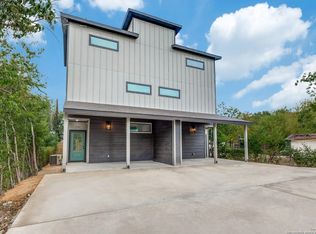
    Spectacular Townhome with a Rooftop! Enjoy luxurious urban living just minutes from the San Antonio River Walk, theme parks, and the city's finest shopping, dining, and entertainment. This stunning three-bedroom, two-and-a-half-bathroom townhome features a three-level design with high-end finishes, modern fixtures, and abundant natural light throughout. The wide driveway provides ample parking for two vehicles, and the backyard is accessible from both the first and second floors. On the first floor, you'll find two cozy bedrooms with high ceilings, beautiful hardwood flooring, and ceiling fans. A full bathroom features granite countertops, stylish tilework, and excellent lighting. The spacious family room is perfect for entertainment, while the laundry room offers plenty of space for your needs. The second floor showcases a modern open-concept layout with a sleek kitchen, living room, dining area, and a convenient half-bathroom. The kitchen boasts an island with granite countertops, custom cabinetry, and premium appliances, including a refrigerator, microwave, and stove. One of the best features of this home is the rooftop access, perfect for setting up a BBQ and enjoying time with family and friends. The third floor is dedicated to the private master suite, complete with a walk-in closet and a beautifully designed en-suite bathroom. Experience contemporary living in an unbeatable location. Schedule your showing today! Move-in costs: First-month rent half-off for signing a 14-month-long contract $1,000 Deposit: $2,000 Renters insurance is required The qualification requirements are: Combine income 3 times the rent (co-signers accepted) Eviction must be at least 7 years old No criminal records Rental history; if there's no rental history, an additional 1/2 month of security deposit Security deposit 1 month of rent Application fee $42 per applicant over 18 years old Pet fee $250 (non-refundable)

    This property is not currently displayed as for sale or rent on Zillow. This may be different from what's on other websites or public sources.
    Zillow last checked:

    Listing updated:

    Source: Zillow Rentals

    Facts & features

    Interior

    Bedrooms & bathrooms
    • Bedrooms: 3
    • Bathrooms: 3
    • Full bathrooms: 2
    • 1/2 bathrooms: 1
    Cooling
    • Central Air
    Appliances
    • Included: Dishwasher, Dryer, Microwave, Refrigerator, Washer
    • Laundry: In Unit
    Features
    • View, WD Hookup, Walk In Closet
    • Flooring: Hardwood
    Interior area
    • Total interior livable area: 1,514 sqft

    Property

    Parking
    • Parking features: Off Street
    • Details: Contact manager
    Features
    • Exterior features: Bicycle storage, Kitchen island, Pet friendly, View Type: View, Walk In Closet

    Construction

    Type & style
    • Home type: Townhouse
    • Property subtype: Townhouse

    Community & HOA

    Community
    • Deposit fee: $2,000
    • Pet deposit fee: $250
    Location
    • Region: San Antonio

    Financial & listing details

    • Price per square foot: $141/sqft
    • Date on market: 2/3/2025
    • Date available: 03/01/2025
    • Lease term: 1 Year

    Price history

    DateEventPrice
    3/15/2025Listing removed$2,000$1/sqft
    Source: Zillow Rentals Report a problem
    2/3/2025Listed for rent$2,000-18.4%$1/sqft
    Source: Zillow Rentals Report a problem
    10/10/2023Listing removed--
    Source: Zillow Rentals Report a problem
    9/12/2023Price change$2,450-3.9%$2/sqft
    Source: Zillow Rentals Report a problem
    8/31/2023Price change$2,550-3.8%$2/sqft
    Source: Zillow Rentals Report a problem
    8/15/2023Listed for rent$2,650$2/sqft
    Source: Zillow Rentals Report a problem

    Public tax history

    Tax history is unavailable.

    Neighborhood: Denver Heights

    Nearby schools

    GreatSchools rating
    Get a cash offer in 3 minutes
    Find out how much your home could sell for in as little as 3 minutes with a no-obligation cash offer.
    Estimated market value
    $214,000
    Get a cash offer in 3 minutes
    Find out how much your home could sell for in as little as 3 minutes with a no-obligation cash offer.
    Estimated market value
    $214,000