Welcome to your fully renovated and immaculate 2-bedroom, 2-bathroom condo in the highly sought-after Jefferson Mews, ideally located in the heart of Herndon. From the moment you step inside, you're greeted by a refreshing sense of modern luxury, with brand-new gleaming floors, fresh paint, and a beautifully designed open floor plan that flows effortlessly into a bright, airy living area and private balcony—perfect for enjoying your morning coffee or evening drink. The dream kitchen features stylish soft-close cabinetry, top-of-the-line granite countertops, and new stainless steel appliances, while both bathrooms have been tastefully updated with contemporary finishes. For your comfort and convenience, in unit NEW washer/dryer, reserved parking right out front of the unit, and ample visitor spaces with two overnight guest tags. Enjoy a low-maintenance lifestyle with condo fees covering water, sewer, landscaping, snow removal, and building maintenance, as well as access to a refreshing community pool. Perfectly positioned for commuters and travelers, this home is just one mile from the Silver Line Metro, four miles from Dulles Airport, and minutes from Route 28, the Dulles Toll Road, Fairfax County Parkway, and the vibrant Reston Town Center. Surrounded by local shops, top-rated restaurants, entertainment, and just steps from the W&OD Trail, this condo offers the ideal blend of urban convenience and suburban tranquility—an exceptional opportunity for both homeowners and investors. MAJOR IMPROVEMENTS INCLUDE A NEW WATER HEATER (2018), AND FEATURING NEW WINDOWS, KITCHEN REMODEL, APPLIANCES, FLOORING, AND A NEW MAIN ELECTRICAL BOX ALL COMPLETED IN 2019! Schedule your private showing now!
Sold for $322,000
$322,000
531 Florida Ave APT 102, Herndon, VA 20170
2beds
1,351sqft
Condominium
Built in 1974
-- sqft lot
$328,900 Zestimate®
$238/sqft
$2,358 Estimated rent
Home value
$328,900
$309,000 - $352,000
$2,358/mo
Zestimate® history
Owner options
List your home for rent
$2,358/mo
Rent Zestimate®
Find your next renter with Zillow Rental Manager. Plus, with online applications, you can quickly screen prospective tenants – for free.
$2,358/mo
Rent Zestimate®
Refinance and save
$2,015/mo
Est. payment
Refinancing to a lower rate could help reduce your monthly payments and save thousands over the life of the loan.
$2,015/mo
Est. payment
Explore your selling options
Work with a Zillow partner agent
Leverage their expertise and Zillow's premium Showcase listings to get your home seen by more buyers.
Get startedList with your own agent
Get your home in front of millions of buyers by listing it on Zillow.
Learn how to do itSell it yourself
Take full control of how buyers see your home on Zillow by listing For Sale by Owner (FSBO).
List your homeWhat's special
Private balconyDream kitchenKitchen remodelBrand-new gleaming floorsTop-of-the-line granite countertopsStylish soft-close cabinetryNew stainless steel appliances
Zillow last checked:
Listing updated:
Listed by:
Richie Hanna 703-655-9585,
RE/MAX Gateway
Bought with:
Nina Fernandez, 0225069810
Spring Hill Real Estate, LLC.
Source: Bright MLS,MLS#: VAFX2234538
Facts & features
Interior
Bedrooms & bathrooms
- Bedrooms: 2
- Bathrooms: 2
- Full bathrooms: 2
- Main level bathrooms: 2
- Main level bedrooms: 2
Rooms
- Room types: Living Room, Primary Bedroom, Bedroom 2, Kitchen
Primary bedroom
- Level: Main
Bedroom 2
- Level: Main
Kitchen
- Level: Main
Living room
- Level: Main
Heating
- Forced Air, Electric
Cooling
- Central Air, Electric
Appliances
- Included: Microwave, Dishwasher, Disposal, Dryer, Refrigerator, Cooktop, Electric Water Heater
- Laundry: In Unit
Features
- Bathroom - Walk-In Shower, Built-in Features, Ceiling Fan(s), Dining Area, Family Room Off Kitchen, Open Floorplan, Formal/Separate Dining Room, Kitchen - Gourmet, Primary Bath(s), Recessed Lighting, Upgraded Countertops, Walk-In Closet(s)
- Flooring: Ceramic Tile, Luxury Vinyl
- Has basement: No
- Has fireplace: No
Interior area
- Total structure area: 1,351
- Total interior livable area: 1,351 sqft
- Finished area above ground: 1,351
Property
Parking
- Total spaces: 3
- Parking features: Assigned, Parking Lot
- Details: Assigned Parking, Assigned Space #: 31E
Accessibility
- Accessibility features: None
Features
- Levels: One
- Stories: 1
- Pool features: Community
Details
- Additional structures: Above Grade
- Parcel number: 0162 20 0066
- Zoning: 820
- Special conditions: Standard
Construction
Type & style
- Home type: Condo
- Architectural style: Traditional
- Property subtype: Condominium
- Attached to another structure: Yes
Materials
- Brick
Condition
- Excellent
- New construction: No
- Year built: 1974
- Major remodel year: 2019
Utilities & green energy
- Sewer: Public Sewer
- Water: Public
Community & HOA
Community
- Condo and coop fee: $561 monthly
- Subdivision: Jefferson Mews
HOA
- Has HOA: No
- Amenities included: Tot Lots/Playground, Pool
- Services included: Trash, Water, Snow Removal
Location
- Region: Herndon
Financial & listing details
- Price per square foot: $238/sqft
- Tax assessed value: $285,940
- Annual tax amount: $4,056
- Date on market: 5/2/2025
- Listing agreement: Exclusive Right To Sell
- Ownership: Condominium
Price history
| Date | Event | Price |
|---|---|---|
| 5/29/2025 | Sold | $322,000+3.9%$238/sqft |
Source:  Bright MLS #VAFX2234538 Report a problem Bright MLS #VAFX2234538 Report a problem | ||
| 5/6/2025 | Pending sale | $309,900$229/sqft |
Source: Bright MLS #VAFX2234538 Report a problem | ||
| 5/2/2025 | Listed for sale | $309,900+50.4%$229/sqft |
Source: Bright MLS #VAFX2234538 Report a problem | ||
| 11/30/2018 | Sold | $206,000+0.5%$152/sqft |
Source: Public Record Report a problem | ||
| 10/31/2018 | Pending sale | $205,000$152/sqft |
Source: Keller Williams Realty #1009962270 Report a problem | ||
| 10/19/2018 | Price change | $205,000-13.3%$152/sqft |
Source: Keller Williams Realty #1007375678 Report a problem | ||
| 9/27/2018 | Listed for sale | $236,500-9%$175/sqft |
Source: Keller Williams Realty #1007375678 Report a problem | ||
| 8/3/2005 | Sold | $260,000$192/sqft |
Source: Public Record Report a problem | ||
Public tax history
| Year | Property taxes | Tax assessment |
|---|---|---|
| 2025 | $4,078 +13.6% | $285,940 +13% |
| 2024 | $3,589 +8.3% | $253,040 +6% |
| 2023 | $3,315 +9.4% | $238,720 +11% |
| 2022 | $3,029 | $215,060 +3% |
| 2021 | -- | $208,800 +3% |
| 2020 | $2,399 +2.9% | $202,720 +2.9% |
| 2019 | $2,332 +2.1% | $197,010 +2.1% |
| 2018 | $2,283 +10.1% | $192,930 +8% |
| 2017 | $2,074 +0.2% | $178,640 |
| 2016 | $2,070 +4.6% | $178,640 +0.8% |
| 2015 | $1,978 +9.3% | $177,220 +9.1% |
| 2014 | $1,809 | $162,480 +8% |
| 2013 | -- | $150,440 +19.2% |
| 2012 | -- | $126,210 +10% |
| 2011 | -- | $114,740 +28% |
| 2010 | -- | $89,640 -23% |
| 2009 | -- | $116,420 -49% |
| 2008 | -- | $228,270 -6.5% |
| 2007 | -- | $244,110 +139.5% |
| 2003 | -- | $101,920 +20% |
| 2002 | -- | $84,930 |
Find assessor info on the county website
Neighborhood: 20170
Nearby homes
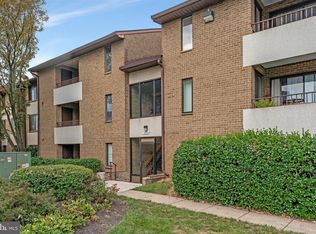
- $270,0002 bd2 ba1.3k sqft531 Florida Ave APT 204, Herndon, VA 20170Sold
- $330,4003 bd2 ba1.5k sqft527 Florida Ave APT T1, Herndon, VA 20170Off Market
- $292,1002 bd2 ba1.3k sqft527 Florida Ave APT T3, Herndon, VA 20170Off Market
- $300,4002 bd2 ba1.3k sqft527 Florida Ave APT T4, Herndon, VA 20170Off Market

- $340,9003 bd2 ba1.5k sqft527 Florida Ave APT 101, Herndon, VA 20170Off Market
- $328,8003 bd2 ba1.5k sqft527 Florida Ave APT 102, Herndon, VA 20170Off Market
- $308,3002 bd2 ba1.3k sqft527 Florida Ave APT 104, Herndon, VA 20170Off Market
- $335,0003 bd2 ba1.5k sqft527 Florida Ave APT 201, Herndon, VA 20170Sold
Nearby schools
GreatSchools rating
- 1/10Herndon Elementary SchoolGrades: PK-6Distance: 1.1 mi
- 3/10Herndon Middle SchoolGrades: 7-8Distance: 0.1 mi
- 2/10Herndon High SchoolGrades: 9-12Distance: 1.8 mi
Schools provided by the listing agent
- Elementary: Herndon
- Middle: Herndon
- High: Herndon
- District: Fairfax County Public Schools
Source: Bright MLS. This data may not be complete. We recommend contacting the local school district to confirm school assignments for this home.
Get a cash offer in 3 minutes
Find out how much your home could sell for in as little as 3 minutes with a no-obligation cash offer.
Estimated market value
$328,900
Get a cash offer in 3 minutes
Find out how much your home could sell for in as little as 3 minutes with a no-obligation cash offer.
Estimated market value
$328,900
- Virginia
- Fairfax County
- Herndon
- 20170
- 531 Florida Ave Apartment 102
Nearby cities
Nearby neighborhoods
Nearby zip codes
Other Herndon Topics
