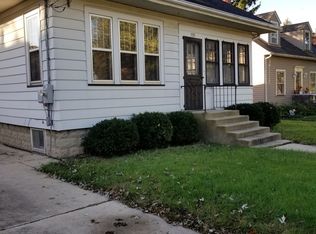
Spacious 3 bedroom, 1.5 bathroom home featuring a convenient first floor bedroom and generously sized bedrooms throughout. Enjoy an extra large living room, separate dining room, spacious kitchen, and full basement with a solid poured concrete foundation. Beautiful backyard with plenty of space for entertaining and relaxing.
Contingent
$285,000
531 Forest Ave, Aurora, IL 60505
3beds
1,448sqft
Single Family Residence
Built in 1937
6,050 Square Feet Lot
$287,700 Zestimate®
$197/sqft
$-- HOA
What's special
- 16 days
- 1,452
- 280
Zillow last checked:
Listing updated:
Listed by:
Juan Zapata 630-841-2224,
Net Realty Corp
Source: MRED as distributed by MLS GRID,MLS#: 12753605
Facts & features
Interior
Bedrooms & bathrooms
- Bedrooms: 3
- Bathrooms: 2
- Full bathrooms: 1
- 1/2 bathrooms: 1
Rooms
- Room types: No additional rooms
Primary bedroom
- Features: Flooring (Carpet)
- Level: Second
- Area: 156 Square Feet
- Dimensions: 12X13
Bedroom 2
- Features: Flooring (Carpet)
- Level: Second
- Area: 144 Square Feet
- Dimensions: 12X12
Bedroom 3
- Features: Flooring (Carpet)
- Level: Second
- Area: 144 Square Feet
- Dimensions: 12X12
Dining room
- Features: Flooring (Carpet)
- Level: Main
- Area: 156 Square Feet
- Dimensions: 12X13
Kitchen
- Features: Flooring (Ceramic Tile)
- Level: Main
- Area: 132 Square Feet
- Dimensions: 11X12
Living room
- Features: Flooring (Carpet)
- Level: Main
- Area: 221 Square Feet
- Dimensions: 13X17
Heating
- Natural Gas, Forced Air
Cooling
- None
Features
- Basement: Finished,Full
Interior area
- Total structure area: 0
- Total interior livable area: 1,448 sqft
Property
Parking
- Total spaces: 1
- Parking features: Yes, Garage Owned, Detached, Garage
- Garage spaces: 1
Accessibility
- Accessibility features: No Disability Access
Features
- Stories: 2
Lot
- Size: 6,050 Square Feet
- Dimensions: 50X121
Details
- Parcel number: 1514303005
- Special conditions: None
Construction
Type & style
- Home type: SingleFamily
- Property subtype: Single Family Residence
Materials
- Cedar
Condition
- New construction: No
- Year built: 1937
Utilities & green energy
- Electric: Circuit Breakers, 100 Amp Service
- Sewer: Public Sewer
- Water: Public
Community & HOA
HOA
- Services included: None
Location
- Region: Aurora
Financial & listing details
- Price per square foot: $197/sqft
- Tax assessed value: $236,103
- Annual tax amount: $4,618
- Date on market: 9/8/2026
- Ownership: Fee Simple
Estimated market value
$287,700
$273,000 - $302,000
$2,608/mo
Price history
| Date | Event | Price |
|---|---|---|
| 9/11/2026 | Listing removed | $285,000$197/sqft |
Source:  MRED as distributed by MLS GRID #12753605 Report a problem MRED as distributed by MLS GRID #12753605 Report a problem | ||
| 9/8/2026 | Listed for sale | $285,000+103.6%$197/sqft |
Source: MRED as distributed by MLS GRID #12753605 Report a problem | ||
| 5/31/2016 | Sold | $140,000+0.1%$97/sqft |
Source: MRED as distributed by MLS GRID #09187398 Report a problem | ||
| 4/20/2016 | Pending sale | $139,900$97/sqft |
Source: CENTURY 21 T.K. Realty, Inc. #09187398 Report a problem | ||
| 4/8/2016 | Listed for sale | $139,900-9.7%$97/sqft |
Source: CENTURY 21 T.K. Realty, Inc. #09187398 Report a problem | ||
| 9/29/2003 | Sold | $155,000+21.1%$107/sqft |
Source: Public Record Report a problem | ||
| 4/7/2003 | Sold | $128,000$88/sqft |
Source: Public Record Report a problem | ||
Public tax history
| Year | Property taxes | Tax assessment |
|---|---|---|
| 2025 | $4,618 +5.3% | $78,701 +9.4% |
| 2024 | $4,384 +4.2% | $71,945 +11.9% |
| 2023 | $4,206 +5.1% | $64,283 +9.6% |
| 2022 | $4,000 +1.9% | $58,652 +7.4% |
| 2021 | $3,924 +5.5% | $54,606 +7.7% |
| 2020 | $3,719 +3% | $50,721 +7.9% |
| 2019 | $3,612 +8.4% | $46,994 +10.3% |
| 2018 | $3,332 +21.7% | $42,596 +25.6% |
| 2017 | $2,738 -20.8% | $33,920 +3.2% |
| 2016 | $3,457 | $32,854 +16.2% |
| 2015 | -- | $28,277 +8.7% |
| 2014 | -- | $26,010 +0.2% |
| 2013 | -- | $25,948 -10.8% |
| 2012 | -- | $29,078 -16.3% |
| 2011 | -- | $34,728 -8.2% |
| 2010 | -- | $37,843 -26.6% |
| 2009 | -- | $51,583 -5.6% |
| 2008 | -- | $54,644 +14.6% |
| 2007 | -- | $47,662 +6.6% |
| 2006 | -- | $44,703 +7.5% |
| 2005 | -- | $41,565 +6.7% |
| 2004 | -- | $38,947 +7.3% |
| 2003 | -- | $36,307 +8.2% |
| 2002 | -- | $33,553 +8.6% |
| 2001 | -- | $30,904 +6.6% |
| 2000 | -- | $28,993 |
Find assessor info on the county website
Monthly payment
Est. payment
Payment breakdown
Explore the cost of this home by adjusting the details. Changes won't be saved.Climate risks
Neighborhood: Pigeon Hill
Nearby schools
Schools provided by the listing agent
- District: 131
Source: MRED as distributed by MLS GRID. This data may not be complete. We recommend contacting the local school district to confirm school assignments for this home.
Similar homes
- $299,0004 bd3 ba1.2k sqft1428 Superior St, Aurora, IL 60505New
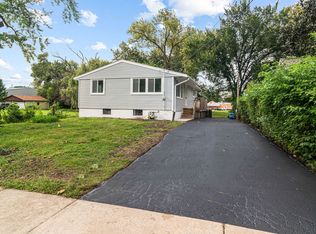 MLS ID #12767153, Ana Maldonado, Keller Williams Innovate. MRED as distributed by MLS GRID
 - $295,0004 bd2 ba1.7k sqft446 W Park Ave, Aurora, IL 60506New
 MLS ID #12764327, Amee Nelson, Kettley & Company Realtors Inc. MRED as distributed by MLS GRID
 - $295,0004 bd2 ba1.7k sqft540 Hoyles Ave, Aurora, IL 60505Active
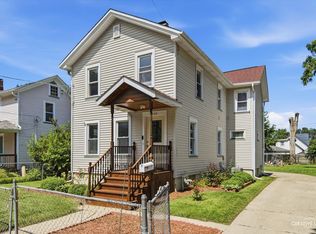 MLS ID #12739360, Malanie Moreno, Keller Williams Innovate - Aurora. MRED as distributed by MLS GRID
 - $--3 bd1 ba1.3k sqft1222 McDonald Ave, Aurora, IL 60506AuctionAuction.com 2
