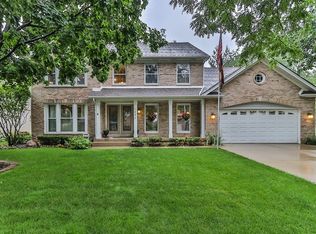
Welcome to 531 Graywood Drive - a stunning custom home nestled in the highly sought-after Abbey Woods neighborhood of Lombard. This beautifully maintained 4-bedroom, 2.1-bath residence offers the perfect blend of timeless elegance, thoughtful design, and everyday comfort. From the moment you step inside, you'll be impressed by the spacious formal living room and dining room, ideal for hosting gatherings - with the dining room comfortably seating 10-12 guests. The heart of the home is the beautifully updated kitchen boasting granite countertops, stainless steel appliances, a center island, breakfast seating area, and custom built-in cabinetry - designed for both function and style. The kitchen flows seamlessly into the sun-filled family room, where a cozy fireplace creates the perfect ambiance year-round. Step outside through the family room doors to your oversized deck, private fenced backyard, and charming gazebo - an entertainer's dream. Upstairs, the generous primary suite serves as a true retreat, complete with a large walk-in closet, double vanity, whirlpool tub, and separate shower. Three additional spacious bedrooms and a full bath provide plenty of room for family and guests. The large unfinished basement is a blank canvas - ready to be transformed into a recreation room, home gym, media room, or additional living space. Completing this exceptional home: a first-floor laundry/mudroom off the kitchen, a conveniently located powder room, and an attached 2-car garage. Set in the heart of Lombard's DuPage County, you'll enjoy easy access to Yorktown and Oakbrook shopping centers, acclaimed restaurants, golf courses, and beautiful parks. Commuters will love the quick access to Metra and major expressways including I-88, I-290, and I-355. Meticulously maintained and move-in ready - this is the forever home you've been waiting for. Don't miss your opportunity to live in one of Lombard's most desirable neighborhoods!
Closed
$710,000
531 Graywood Dr, Lombard, IL 60148
4beds
2,906sqft
Single Family Residence
Built in 1989
0.32 Acres Lot
$-- Zestimate®
$244/sqft
$4,025 Estimated rent
Home value
Not available
Estimated sales range
Not available
$4,025/mo
Zestimate® history
Owner options
List your home for rent
$4,025/mo
Rent Zestimate®
Find your next renter with Zillow Rental Manager. Plus, with online applications, you can quickly screen prospective tenants – for free.
$4,025/mo
Rent Zestimate®
Refinance and save
$4,974/mo
Est. payment
Refinancing to a lower rate could help reduce your monthly payments and save thousands over the life of the loan.
$4,974/mo
Est. payment
Explore your selling options
Work with a Zillow partner agent
Leverage their expertise and Zillow's premium Showcase listings to get your home seen by more buyers.
Get startedList with your own agent
Get your home in front of millions of buyers by listing it on Zillow.
Learn how to do itSell it yourself
Take full control of how buyers see your home on Zillow by listing For Sale by Owner (FSBO).
List your homeWhat's special
Zillow last checked:
Listing updated:
Listed by:
Stephanie Alfini, SRES 630-607-9327,
Baird & Warner,
Lucy Matune,
Baird & Warner
Bought with:
John Salidas
@properties Christie's International Real Estate
Source: MRED as distributed by MLS GRID,MLS#: 12597283
Facts & features
Interior
Bedrooms & bathrooms
- Bedrooms: 4
- Bathrooms: 3
- Full bathrooms: 2
- 1/2 bathrooms: 1
Rooms
- Room types: Breakfast Room
Primary bedroom
- Features: Flooring (Carpet), Bathroom (Full)
- Level: Second
- Area: 360 Square Feet
- Dimensions: 18X20
Bedroom 2
- Features: Flooring (Carpet)
- Level: Second
- Area: 143 Square Feet
- Dimensions: 11X13
Bedroom 3
- Features: Flooring (Carpet)
- Level: Second
- Area: 143 Square Feet
- Dimensions: 11X13
Bedroom 4
- Features: Flooring (Carpet)
- Level: Second
- Area: 130 Square Feet
- Dimensions: 10X13
Breakfast room
- Features: Flooring (Hardwood)
- Level: Main
- Area: 180 Square Feet
- Dimensions: 12X15
Dining room
- Features: Flooring (Carpet)
- Level: Main
- Area: 182 Square Feet
- Dimensions: 13X14
Family room
- Features: Flooring (Carpet)
- Level: Main
- Area: 300 Square Feet
- Dimensions: 15X20
Kitchen
- Features: Kitchen (Eating Area-Table Space, Island, Custom Cabinetry, Granite Counters), Flooring (Hardwood)
- Level: Main
- Area: 154 Square Feet
- Dimensions: 11X14
Laundry
- Features: Flooring (Carpet)
- Level: Main
- Area: 45 Square Feet
- Dimensions: 9X5
Living room
- Features: Flooring (Carpet), Window Treatments (Bay Window(s))
- Level: Main
- Area: 336 Square Feet
- Dimensions: 21X16
Heating
- Natural Gas
Cooling
- Central Air
Appliances
- Included: Double Oven, Microwave, Dishwasher, Refrigerator, Washer, Dryer, Disposal, Stainless Steel Appliance(s), Cooktop
- Laundry: Main Level
Features
- Built-in Features, Walk-In Closet(s), Granite Counters, Pantry
- Flooring: Hardwood
- Basement: Unfinished,Full
- Number of fireplaces: 1
- Fireplace features: Gas Log, Family Room
Interior area
- Total structure area: 4,244
- Total interior livable area: 2,906 sqft
Property
Parking
- Total spaces: 2
- Parking features: Garage Door Opener, Yes, Garage Owned, Attached, Garage
- Attached garage spaces: 2
- Has uncovered spaces: Yes
Accessibility
- Accessibility features: No Disability Access
Features
- Stories: 2
- Patio & porch: Deck, Patio
Lot
- Size: 0.32 Acres
- Dimensions: 70 x 198
- Features: Landscaped
Details
- Additional structures: Gazebo
- Parcel number: 0620403033
- Special conditions: None
Construction
Type & style
- Home type: SingleFamily
- Architectural style: Colonial
- Property subtype: Single Family Residence
Materials
- Brick
Condition
- New construction: No
- Year built: 1989
Utilities & green energy
- Sewer: Public Sewer
- Water: Lake Michigan
Community & HOA
Community
- Features: Park, Curbs, Sidewalks, Street Lights, Street Paved
- Subdivision: Abbey Woods
HOA
- Services included: None
Location
- Region: Lombard
Financial & listing details
- Price per square foot: $244/sqft
- Tax assessed value: $207,564
- Annual tax amount: $14,883
- Date on market: 5/15/2026
- Listing terms: Conventional
- Ownership: Fee Simple
Price history
| Date | Event | Price |
|---|---|---|
| 5/15/2026 | Sold | $710,000$244/sqft |
Source:  MRED as distributed by MLS GRID #12597283 Report a problem MRED as distributed by MLS GRID #12597283 Report a problem | ||
Public tax history
| Year | Property taxes | Tax assessment |
|---|---|---|
| 2024 | $14,884 +5.2% | $207,564 +8.1% |
| 2023 | $14,148 +2.2% | $191,940 +4% |
| 2022 | $13,846 +3.2% | $184,510 +2.6% |
| 2021 | $13,412 +2.1% | $179,920 +2.2% |
| 2020 | $13,129 +5.3% | $175,980 +5.2% |
| 2019 | $12,470 -5.1% | $167,310 -1.2% |
| 2018 | $13,141 +2.9% | $169,330 +4.9% |
| 2017 | $12,770 +2.8% | $161,360 +6.2% |
| 2016 | $12,420 +5.8% | $152,010 +7.3% |
| 2015 | $11,735 -3.6% | $141,620 -0.7% |
| 2014 | $12,175 +1.6% | $142,580 -1.4% |
| 2013 | $11,989 -1.9% | $144,590 -6.2% |
| 2012 | $12,225 +3% | $154,100 -7.9% |
| 2011 | $11,867 +4.5% | $167,320 -4.8% |
| 2010 | $11,360 +3% | $175,790 -6.8% |
| 2009 | $11,034 +2.9% | $188,610 |
| 2008 | $10,722 +5.9% | $188,610 +8.8% |
| 2007 | $10,128 +1.1% | $173,360 +2.1% |
| 2006 | $10,021 +5.8% | $169,750 +6.9% |
| 2005 | $9,475 +6.6% | $158,790 +6.3% |
| 2004 | $8,892 +6.6% | $149,370 +10.1% |
| 2003 | $8,344 +13.4% | $135,670 +6.7% |
| 2002 | $7,358 +2.8% | $127,100 +8.7% |
| 2001 | $7,157 +3% | $116,880 +5.2% |
| 2000 | $6,947 | $111,100 |
Find assessor info on the county website
Neighborhood: 60148
Nearby homes
- $682,400-- bd-- ba1.5k sqft521 Graywood Dr, Lombard, IL 60148Off Market
- $776,0004 bd4 ba2.3k sqft1670 Ainsley Ln, Lombard, IL 60148Off Market
- $876,6004 bd3 ba2.9k sqft1660 Ainsley Ln, Lombard, IL 60148Off Market
- $774,800-- bd-- ba1.6k sqft1680 Ainsley Ln, Lombard, IL 60148Off Market
- $690,0004 bd4 ba2.8k sqft511 Graywood Dr, Lombard, IL 60148Sold
- $975,4004 bd4 ba3.1k sqft1745 S Fairfield Ave, Lombard, IL 60148Off Market
- $831,2004 bd3 ba3k sqft1719 S Fairfield Ave, Lombard, IL 60148Off Market
- $780,500-- bd-- ba2.9k sqft1690 Ainsley Ln, Lombard, IL 60148Off Market
Nearby schools
GreatSchools rating
- 7/10Manor Hill Elementary SchoolGrades: K-5Distance: 0.8 mi
- 5/10Glenn Westlake Middle SchoolGrades: 6-8Distance: 0.8 mi
- 4/10Glenbard East High SchoolGrades: 9-12Distance: 4 mi
Schools provided by the listing agent
- Elementary: Manor Hill Elementary School
- Middle: Glenn Westlake Middle School
- High: Glenbard East High School
- District: 44
Source: MRED as distributed by MLS GRID. This data may not be complete. We recommend contacting the local school district to confirm school assignments for this home.


Get pre-qualified for a loan
At Zillow Home Loans, we can pre-qualify you in as little as 5 minutes with no impact to your credit score.An equal housing lender. NMLS #10287.
- Illinois
- DuPage County
- Lombard
- 60148
- 531 Graywood Dr
Nearby cities
Nearby zip codes
Other Lombard Topics
