**MULTIPLE OFFERS RECEIVED. DEADLINE TO SUBMIT IS TUESDAY, NOV 12TH BY 6:00 PM**.Welcome to this exceptional Coppell home, offering a rare blend of thoughtful upgrades, seamless layout, and a backyard oasis—all within a single-story design that’s perfect for any lifestyle. Recently enhanced for both style and peace of mind, the home boasts a new roof on the entire front side, brand-new gutters, energy-efficient windows all recently added in 2024, and new fence in 2023! These essential upgrades ensure quality and modern appeal, making this home a standout.
Inside, the open-concept design is filled with natural light, highlighting rich hardwood floors that extend throughout most of the home. The spacious kitchen is a chef’s dream, featuring sleek granite countertops, an island cooktop, a convection oven, and a built-in microwave, all with abundant cabinetry to meet your storage needs. Both bathrooms featuring beautiful tile work and granite counters, offering the perfect place to relax and recharge.
With four bedrooms, the home provides ample space, including a fourth bedroom with double French doors, which offers flexibility as a home office, gym, or playroom to suit your needs.
Outside, a private paradise awaits. Dive into the pool or unwind in the separate hot tub, both surrounded by lush landscaping and mature trees that provide shade and ambiance. The covered dining porch is perfect for al fresco meals, while the gated side yard and artificial grass make maintenance a breeze. The hot tub and outdoor TV stand stay with the property, setting up this backyard for instant enjoyment.
Location adds even more value! Walk to Wilson Elementary, bike to Old Town Coppell, and explore the local Farmer’s Market—all nearby. This meticulously updated home combines convenience, style, and a welcoming community vibe. Don’t miss the chance to make this rare find yours—schedule a showing today and step into the lifestyle you’ve been searching for!
Sold
Price Unknown
531 Greenwich Ln, Coppell, TX 75019
4beds
2,321sqft
Single Family Residence
Built in 1990
8,494 Square Feet Lot
$629,200 Zestimate®
$--/sqft
$3,450 Estimated rent
Home value
$629,200
$598,000 - $661,000
$3,450/mo
Zestimate® history
Owner options
List your home for rent
$3,450/mo
Rent Zestimate®
Find your next renter with Zillow Rental Manager. Plus, with online applications, you can quickly screen prospective tenants – for free.
$3,450/mo
Rent Zestimate®
Refinance and save
Refinancing to a lower rate could help reduce your monthly payments and save thousands over the life of the loan.
Explore your selling options
Work with a Zillow partner agent
Leverage their expertise and Zillow's premium Showcase listings to get your home seen by more buyers.
Get startedList with your own agent
Get your home in front of millions of buyers by listing it on Zillow.
Learn how to do itSell it yourself
Take full control of how buyers see your home on Zillow by listing For Sale by Owner (FSBO).
List your homeWhat's special
Hot tubRich hardwood floorsBackyard oasisOutdoor tv standGated side yardBuilt-in microwaveGranite counters
Zillow last checked:
Listing updated:
Listed by:
Marci Poticny 0690762 817-905-7602,
eXp Realty LLC 888-519-7431
Bought with:
Teri Gray
Coldwell Banker Realty
Source: NTREIS,MLS#: 20773436
Facts & features
Interior
Bedrooms & bathrooms
- Bedrooms: 4
- Bathrooms: 2
- Full bathrooms: 2
Primary bedroom
- Features: Ceiling Fan(s)
- Level: First
- Dimensions: 15 x 15
Bedroom
- Features: Ceiling Fan(s)
- Level: First
- Dimensions: 15 x 12
Bedroom
- Features: Ceiling Fan(s)
- Level: First
- Dimensions: 13 x 12
Primary bathroom
- Features: Built-in Features, Dual Sinks, Garden Tub/Roman Tub, Jetted Tub, Stone Counters, Separate Shower
- Level: First
- Dimensions: 10 x 12
Breakfast room nook
- Level: First
- Dimensions: 9 x 9
Dining room
- Level: First
- Dimensions: 12 x 10
Other
- Features: Built-in Features, Dual Sinks, Garden Tub/Roman Tub, Linen Closet, Stone Counters
- Level: First
- Dimensions: 8 x 5
Kitchen
- Features: Breakfast Bar, Built-in Features, Eat-in Kitchen, Kitchen Island, Pantry, Stone Counters
- Level: First
- Dimensions: 12 x 11
Living room
- Features: Ceiling Fan(s)
- Level: First
- Dimensions: 15 x 12
Living room
- Features: Ceiling Fan(s), Fireplace
- Level: First
- Dimensions: 20 x 15
Utility room
- Level: First
- Dimensions: 12 x 5
Heating
- Central, Natural Gas
Cooling
- Central Air, Ceiling Fan(s), Electric
Appliances
- Included: Dishwasher, Electric Cooktop, Electric Oven, Gas Water Heater, Microwave
Features
- Built-in Features, Chandelier, Decorative/Designer Lighting Fixtures, Eat-in Kitchen, Granite Counters, High Speed Internet, Kitchen Island, Open Floorplan, Pantry, Cable TV, Wired for Sound
- Flooring: Ceramic Tile, Wood
- Windows: Window Coverings
- Has basement: No
- Number of fireplaces: 1
- Fireplace features: Gas
Interior area
- Total interior livable area: 2,321 sqft
Property
Parking
- Total spaces: 2
- Parking features: Garage, Garage Door Opener, Garage Faces Rear
- Attached garage spaces: 2
Features
- Levels: One
- Stories: 1
- Patio & porch: Patio
- Exterior features: Lighting, Other, Private Yard, Rain Gutters
- Pool features: Gunite, In Ground, Pool, Pool Sweep
- Has spa: Yes
- Spa features: Hot Tub
- Fencing: Privacy,Wood
Lot
- Size: 8,494 Square Feet
- Features: Interior Lot, Landscaped, No Backyard Grass, Subdivision
Details
- Parcel number: 180063800C0020000
Construction
Type & style
- Home type: SingleFamily
- Architectural style: Ranch,Traditional,Detached
- Property subtype: Single Family Residence
Materials
- Brick
- Foundation: Slab
- Roof: Composition
Condition
- Year built: 1990
Utilities & green energy
- Sewer: Public Sewer
- Water: Public
- Utilities for property: Sewer Available, Water Available, Cable Available
Green energy
- Energy efficient items: Windows
Community & HOA
Community
- Features: Sidewalks
- Security: Security System Owned, Security System, Smoke Detector(s)
- Subdivision: Shadow Woods Estates
HOA
- Has HOA: No
Location
- Region: Coppell
Financial & listing details
- Tax assessed value: $606,300
- Annual tax amount: $9,433
- Date on market: 11/8/2024
- Cumulative days on market: 7 days
- Exclusions: Excluding all curtains except Master Bedroom Valances to stay; Seller to take Refrigerator, Washer and Dryer, TVs and Brackets and Outdoor Shed
Price history
| Date | Event | Price |
|---|---|---|
| 12/12/2024 | Sold | -- |
Source: NTREIS #20773436 Report a problem | ||
| 11/22/2024 | Pending sale | $590,000$254/sqft |
Source: NTREIS #20773436 Report a problem | ||
| 11/14/2024 | Contingent | $590,000$254/sqft |
Source: NTREIS #20773436 Report a problem | ||
| 11/8/2024 | Listed for sale | $590,000+54.1%$254/sqft |
Source: NTREIS #20773436 Report a problem | ||
| 6/23/2017 | Sold | -- |
Source: Agent Provided Report a problem | ||
| 5/29/2017 | Pending sale | $382,900$165/sqft |
Source: RE/MAX DFW Associates #13609782 Report a problem | ||
| 5/27/2017 | Listed for sale | $382,900+32.5%$165/sqft |
Source: RE/MAX DFW Associates #13609782 Report a problem | ||
| 2/18/2013 | Sold | -- |
Source: Agent Provided Report a problem | ||
| 1/23/2013 | Listed for sale | $288,950$124/sqft |
Source: RE/MAX DFW Associates IV #11889935 Report a problem | ||
Public tax history
| Year | Property taxes | Tax assessment |
|---|---|---|
| 2025 | $8,164 -1.1% | $606,300 |
| 2024 | $8,253 +6.1% | $606,300 +34.4% |
| 2023 | $7,777 -9.7% | $451,240 -2.5% |
| 2022 | $8,616 +0.5% | $462,810 +21.6% |
| 2021 | $8,570 -1.6% | $380,670 |
| 2020 | $8,705 -3.7% | $380,670 -2.4% |
| 2019 | $9,044 -4.7% | $390,230 |
| 2018 | $9,495 +14.7% | $390,230 +4.4% |
| 2017 | $8,281 +9.9% | $373,850 +21.4% |
| 2016 | $7,532 +7.9% | $307,960 |
| 2015 | $6,978 | $307,960 +9.4% |
| 2014 | $6,978 | $281,490 |
| 2013 | -- | -- |
| 2012 | -- | -- |
| 2011 | -- | -- |
| 2010 | -- | -- |
| 2009 | -- | -- |
| 2008 | -- | -- |
| 2007 | -- | -- |
| 2005 | -- | -- |
| 2004 | -- | -- |
| 2003 | -- | -- |
| 2002 | -- | -- |
| 2001 | -- | -- |
Find assessor info on the county website
Neighborhood: 75019
Nearby homes
- $591,6004 bd3 ba2.7k sqft527 Greenwich Ln, Coppell, TX 75019Off Market
- $--5 bd3 ba2.9k sqft535 Greenwich Ln, Coppell, TX 75019Sold

- $509,8004 bd3 ba2.3k sqft528 Halifax Ln, Coppell, TX 75019Off Market

- $535,8004 bd2 ba2.1k sqft532 Halifax Ln, Coppell, TX 75019Off Market
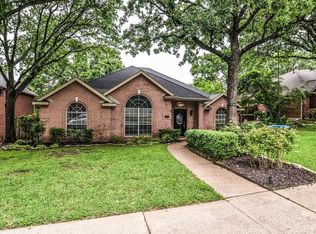
- $--5 bd4 ba3.7k sqft523 Greenwich Ln, Coppell, TX 75019Sold
- $553,0005 bd2 ba2.5k sqft524 Halifax Ln, Coppell, TX 75019Off Market
- $717,3006 bd4 ba4.2k sqft530 Greenwich Ln, Coppell, TX 75019Off Market
- $742,5004 bd4 ba4.1k sqft534 Greenwich Ln, Coppell, TX 75019Off Market
Nearby schools
GreatSchools rating
- 8/10Wilson Elementary SchoolGrades: PK-5Distance: 0.3 mi
- 10/10Coppell Middle NorthGrades: 6-8Distance: 1.5 mi
- 8/10Coppell High SchoolGrades: 9-12Distance: 0.7 mi
Schools provided by the listing agent
- Elementary: Wilson
- Middle: Coppellnor
- High: Coppell
- District: Coppell ISD
Source: NTREIS. This data may not be complete. We recommend contacting the local school district to confirm school assignments for this home.
Get a cash offer in 3 minutes
Find out how much your home could sell for in as little as 3 minutes with a no-obligation cash offer.
Estimated market value
$629,200
Get a cash offer in 3 minutes
Find out how much your home could sell for in as little as 3 minutes with a no-obligation cash offer.
Estimated market value
$629,200
- Texas
- Dallas County
- Coppell
- 75019
- 531 Greenwich Ln
