Wow! don't miss this 2019 4 Bedroom home almost 1 half acre with few restrictions! Plenty of space for to park your RV or Boat! This 4-bedroom, 2-bath single-story home offers space, style, and endless potential. Inside, you'll find high-end touches throughout, including granite countertops in nearly every space, gleaming wood style floors, and porcelain tile in the bathrooms. The kitchen is a true showstopper with a stainless steel range and oven, a custom pot filler above the stove, and illuminated LED under-cabinet lighting that sets the perfect mood for entertaining. Retreat to your massive primary suite with an enormous walk-in closet—the kind that feels like its own room! The backyard is big enough to build an additional living space, workshop, or guest quarters—an incredible opportunity you don’t often see in the city! Perfectly located just seconds from the elementary school, this home is vacant and move-in ready. With more features than we can list, this one is truly a MUST SEE! Discounted rate options and no lender fee future refinancing may be available for qualified buyers of this home.
Sold
Price Unknown
531 Griffin St, Lancaster, TX 75146
4beds
1,944sqft
Single Family Residence
Built in 2019
0.47 Acres Lot
$364,400 Zestimate®
$--/sqft
$2,571 Estimated rent
Home value
$364,400
$332,000 - $401,000
$2,571/mo
Zestimate® history
Owner options
List your home for rent
$2,571/mo
Rent Zestimate®
Find your next renter with Zillow Rental Manager. Plus, with online applications, you can quickly screen prospective tenants – for free.
$2,571/mo
Rent Zestimate®
Refinance and save
Refinancing to a lower rate could help reduce your monthly payments and save thousands over the life of the loan.
Explore your selling options
Work with a Zillow partner agent
Leverage their expertise and Zillow's premium Showcase listings to get your home seen by more buyers.
Get startedList with your own agent
Get your home in front of millions of buyers by listing it on Zillow.
Learn how to do itSell it yourself
Take full control of how buyers see your home on Zillow by listing For Sale by Owner (FSBO).
List your homeWhat's special
Zillow last checked:
Listing updated:
Listed by:
Julia Carnahan 0541560 844-819-1373,
Orchard Brokerage 844-819-1373
Bought with:
Colby Gilley
The Melendez Real Estate Group
Source: NTREIS,MLS#: 20974321
Facts & features
Interior
Bedrooms & bathrooms
- Bedrooms: 4
- Bathrooms: 2
- Full bathrooms: 2
Primary bedroom
- Level: First
- Dimensions: 13 x 18
Bedroom
- Level: First
- Dimensions: 14 x 12
Bedroom
- Level: First
- Dimensions: 12 x 14
Breakfast room nook
- Level: First
- Dimensions: 9 x 10
Dining room
- Level: First
- Dimensions: 12 x 13
Kitchen
- Features: Breakfast Bar, Built-in Features
- Level: First
- Dimensions: 9 x 15
Library
- Level: First
- Dimensions: 9 x 15
Living room
- Features: Ceiling Fan(s)
- Level: First
- Dimensions: 17 x 20
Heating
- Central
Cooling
- Central Air
Appliances
- Included: Dishwasher, Electric Oven, Electric Range, Electric Water Heater, Disposal, Microwave
- Laundry: Common Area, Washer Hookup, Electric Dryer Hookup, Laundry in Utility Room
Features
- High Speed Internet, Cable TV
- Flooring: Carpet, Laminate, Tile
- Windows: Window Coverings
- Has basement: No
- Has fireplace: No
Interior area
- Total interior livable area: 1,944 sqft
Property
Parking
- Total spaces: 2
- Parking features: Concrete, Driveway, RV Gated
- Attached garage spaces: 2
- Has uncovered spaces: Yes
Features
- Levels: One
- Stories: 1
- Pool features: None
Lot
- Size: 0.47 Acres
- Features: Interior Lot, Landscaped
- Residential vegetation: Grassed
Details
- Parcel number: 36090500030320000
Construction
Type & style
- Home type: SingleFamily
- Architectural style: Traditional,Detached
- Property subtype: Single Family Residence
Materials
- Brick, Rock, Stone
- Foundation: Slab
- Roof: Composition
Condition
- Year built: 2019
Utilities & green energy
- Sewer: Public Sewer
- Water: Public
- Utilities for property: Electricity Available, Phone Available, Sewer Available, Water Available, Cable Available
Community & HOA
Community
- Subdivision: Westridge Annex
HOA
- Has HOA: No
Location
- Region: Lancaster
Financial & listing details
- Tax assessed value: $346,390
- Annual tax amount: $8,182
- Date on market: 6/22/2025
- Cumulative days on market: 19 days
- Listing terms: Cash,Conventional,VA Loan
- Electric utility on property: Yes
Price history
| Date | Event | Price |
|---|---|---|
| 10/7/2025 | Sold | -- |
Source: NTREIS #20974321 Report a problem | ||
| 7/23/2025 | Pending sale | $365,000$188/sqft |
Source: NTREIS #20974321 Report a problem | ||
| 7/12/2025 | Contingent | $365,000$188/sqft |
Source: NTREIS #20974321 Report a problem | ||
| 6/22/2025 | Listed for sale | $365,000+49%$188/sqft |
Source: NTREIS #20974321 Report a problem | ||
| 7/12/2019 | Sold | -- |
Source: Agent Provided Report a problem | ||
| 6/26/2019 | Pending sale | $245,000$126/sqft |
Source: Ultima Real Estate #14117168 Report a problem | ||
| 6/16/2019 | Listed for sale | $245,000$126/sqft |
Source: Ultima Real Estate #14117168 Report a problem | ||
Public tax history
| Year | Property taxes | Tax assessment |
|---|---|---|
| 2025 | $3,207 | $346,390 |
| 2024 | -- | $346,390 -1% |
| 2023 | -- | $349,740 |
| 2022 | -- | $349,740 +55.4% |
| 2021 | $5,439 -13.7% | $225,000 |
| 2020 | $6,304 +736.1% | $225,000 +800% |
| 2019 | $754 +23.4% | $25,000 +25% |
| 2018 | $611 +24.6% | $20,000 +25% |
| 2017 | $490 +0.1% | $16,000 |
| 2016 | $490 +5.5% | $16,000 |
| 2015 | $464 | $16,000 |
| 2014 | $464 | $16,000 |
| 2013 | -- | -- |
| 2012 | -- | -- |
| 2011 | -- | -- |
| 2010 | -- | -- |
| 2009 | -- | -- |
| 2008 | -- | -- |
| 2007 | -- | -- |
| 2005 | -- | -- |
| 2004 | -- | -- |
| 2003 | -- | -- |
| 2002 | -- | -- |
| 2001 | -- | -- |
Find assessor info on the county website
Neighborhood: Westridge
Nearby homes
- $332,9004 bd2 ba2k sqft535 Griffin St, Lancaster, TX 75146Off Market

- $318,3004 bd2 ba1.8k sqft519 Griffin St, Lancaster, TX 75146Off Market
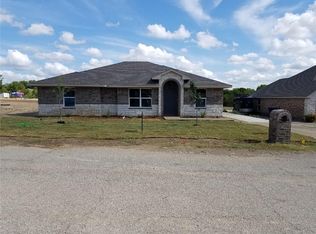
- $302,7004 bd2 ba1.9k sqft515 Griffin St, Lancaster, TX 75146Off Market
- $162,1002 bd1 ba832 sqft541 Griffin St, Lancaster, TX 75146Off Market
- $313,7003 bd3 ba2.1k sqft511 Griffin St, Lancaster, TX 75146Off Market
- $213,3003 bd1 ba1.5k sqft547 Griffin St, Lancaster, TX 75146Off Market
- $240,4003 bd2 ba1.4k sqft524 Griffin St, Lancaster, TX 75146Off Market
- $234,0003 bd2 ba1.5k sqft532 Griffin St, Lancaster, TX 75146Off Market
Nearby schools
GreatSchools rating
- 7/10West Main Elementary SchoolGrades: PK-5Distance: 0.2 mi
- 5/10G W Carver 6th Grade STEM LearningGrades: 6Distance: 0.6 mi
- 4/10Lancaster High SchoolGrades: 9-12Distance: 1.5 mi
Schools provided by the listing agent
- Elementary: West Main
- Middle: Lancaster
- High: Lancaster
- District: Lancaster ISD
Source: NTREIS. This data may not be complete. We recommend contacting the local school district to confirm school assignments for this home.
Get a cash offer in 3 minutes
Find out how much your home could sell for in as little as 3 minutes with a no-obligation cash offer.
Estimated market value
$364,400
Get a cash offer in 3 minutes
Find out how much your home could sell for in as little as 3 minutes with a no-obligation cash offer.
Estimated market value
$364,400
- Texas
- Dallas County
- Lancaster
- 75146
- Westridge
- 531 Griffin St
