Skip main navigation
Closed
  • $34,924

    531 GRIFFITH AVENUE Lot D, Wisconsin Rapids, WI 54494

    1beds
    980sqft
    Single Family Residence, Mobile Home
    Built in 1973
    -- sqft lot
    $35,200 Zestimate®
    $36/sqft
    $-- Estimated rent

    Home value

    $35,200

    $24,000 - $52,000

    Not available

    Zestimate® history
    Loading
    Loading...

    Owner options

    List your home for rent

    Find your next renter with Zillow Rental Manager. Plus, with online applications, you can quickly screen prospective tenants – for free.

    Learn more
    Refinance and save

    $186/mo

    Est. payment

    Refinancing to a lower rate could help reduce your monthly payments and save thousands over the life of the loan.

    See today's rates

    $186/mo

    Est. payment

    Explore your selling options

    Work with a Zillow partner agent

    Leverage their expertise and Zillow's premium Showcase listings to get your home seen by more buyers.

    Get started

    List with your own agent

    Get your home in front of millions of buyers by listing it on Zillow.

    Learn how to do it

    Sell it yourself

    Take full control of how buyers see your home on Zillow by listing For Sale by Owner (FSBO).

    List your home

    What's special

    Central air
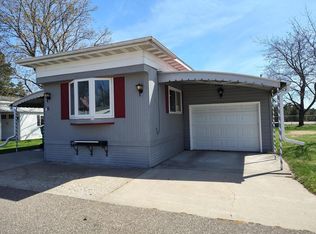
    Located in Crimson Leaf manufactured home park. This manufactured home has 1 bedroom, a full bath, and is priced to sell. Great location within walking distance to Walmart/restaurants and other shopping. Convenient for year-round living or perfect for snow birds. Home has a 1 stall garage and central air. Stove, refrigerator, washer and dryer are all included in the sale. Current lot rents are $460, garbage fee of $17.25, home property tax of $12.06, and a utility fee of $7.60. Home is being sold in current condition.

    Zillow last checked:

    Listing updated:

    Listed by:

    MICHAEL ZURFLUH Phone:715-459-5555,

    ZURFLUH REALTY INC.

    Bought with:

    Michael Zurfluh

    Source: WIREX MLS,MLS#: 22601331MLS LogoOriginating MLS: Central WI Board of REALTORS

    Facts & features

    Interior

    Bedrooms & bathrooms
    • Bedrooms: 1
    • Bathrooms: 1
    • Full bathrooms: 1
    • Main level bedrooms: 1
    Primary bedroom
    • Level: Main
    • Area: 156
    • Dimensions: 12 x 13
    Family room
    • Area: 275
    • Dimensions: 25 x 11
    Kitchen
    • Area: 169
    • Dimensions: 13 x 13
    Living room
    • Level: Main
    • Area: 273
    • Dimensions: 21 x 13
    Appliances
    • Included: Refrigerator, Range/Oven, Dishwasher, Washer, Dryer
    Features
    • Flooring: Vinyl
    • Basement: None / Slab,None
    Interior area
    • Total structure area: 980
    • Total interior livable area: 980 sqft
    • Finished area above ground: 980
    • Finished area below ground: 0

    Property

    Parking
    • Total spaces: 1
    • Parking features: 1 Car, Attached
    • Attached garage spaces: 1
    Details
    • Parcel number: 0
    • Special conditions: Arms Length

    Construction

    Type & style
    • Home type: MobileManufactured
    • Property subtype: Single Family Residence, Mobile Home
    Materials
    • Vinyl Siding, Other
    • Roof: Shingle
    Condition
    • 21+ Years
    • New construction: No
    • Year built: 1973

    Utilities & green energy

    • Sewer: Public Sewer
    • Water: Public

    Community & neighborhood

    Location
    • Region: Wisconsin Rapids
    • Municipality: Wisconsin Rapids

    Other

    Other facts
    • Listing terms: Arms Length Sale

    Price history

    DateEventPrice
    4/30/2026Sold$34,924$36/sqft
    Source: WIREX MLS #22601331 Report a problem
    4/17/2026Contingent$34,924$36/sqft
    Source: WIREX MLS #22601331 Report a problem
    4/7/2026Listed for sale$34,924$36/sqft
    Source: WIREX MLS #22601331 Report a problem

    Public tax history

    Tax history is unavailable.

    Neighborhood: 54494

    Nearby schools

    GreatSchools rating