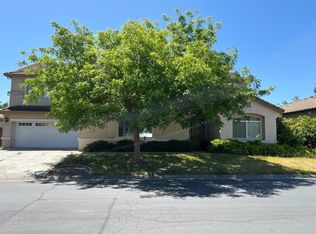
Refined single level home in The Shores at prestigious Westlake welcomes you to this exceptional single-story home at the gated Westlake community. Offering 2,889 sq ft, this natural light filled home with 3 to 5 beds, 3 baths. Includes an office and teen room both easily converted to bedrooms.The plan is built as a teen room option with open space between 2 bedrooms on one wing which can be converted to add an additional Bedroom.See attached builders original floor plan in notes above. Enjoy single level living, open-concept layout. The well-appointed kitchen is open to family room with fireplace over looking the large rear yard and patio. Spacious master suite features an en suite bath and generous closet with built in organizer, sitting area and fireplace. Situated on a 0.26-acre pool sized lot.Backyard includes a pergola-covered patio, seated walls surrounding extended patio area. Sellers intend to replace rear fence prior to Close of escrow. The secure, gated community features beautifully maintained common areas. Enjoy access to the private parks and sparkling community pool. Located on a quiet corner lot just across the street from a beautiful park and walking trail around the lake. Walking distance to Paso Verde and NP3 schools,minutes to all freeways access.
Closed
Tax assessed value
$790,000
531 Hawkcrest Cir, Sacramento, CA 95835
3beds
2,889sqft
Single Family Residence
Built in 2003
0.26 Acres Lot
$764,900 Zestimate®
$273/sqft
$3,378 Estimated rent
Home value
$764,900
$696,000 - $841,000
$3,378/mo
Zestimate® history
Owner options
List your home for rent
$3,378/mo
Rent Zestimate®
Find your next renter with Zillow Rental Manager. Plus, with online applications, you can quickly screen prospective tenants – for free.
$3,378/mo
Rent Zestimate®
Refinance and save
$5,466/mo
Est. payment
Refinancing to a lower rate could help reduce your monthly payments and save thousands over the life of the loan.
$5,466/mo
Est. payment
Explore your selling options
Work with a Zillow partner agent
Leverage their expertise and Zillow's premium Showcase listings to get your home seen by more buyers.
Get startedList with your own agent
Get your home in front of millions of buyers by listing it on Zillow.
Learn how to do itSell it yourself
Take full control of how buyers see your home on Zillow by listing For Sale by Owner (FSBO).
List your homeWhat's special
En suite bathOpen-concept layoutQuiet corner lotFamily room with fireplaceSitting areaNatural light filled homePergola-covered patio
Zillow last checked:
Listing updated:
Listed by:
Phillip Todd DRE #00590115 916-215-3127,
Westlake Realty
Bought with:
Latrice Peay, DRE #02006064
KW Sac Metro
Source: MetroList Services of CA,MLS#: 225128639Originating MLS: MetroList Services, Inc.
Facts & features
Interior
Bedrooms & bathrooms
- Bedrooms: 3
- Bathrooms: 3
- Full bathrooms: 3
Rooms
- Room types: Bathroom, Dining Room, Family Room, Kitchen, Laundry, Living Room, Office
Primary bedroom
- Features: Ground Floor, Walk-In Closet, Sitting Area
Primary bathroom
- Features: Shower Stall(s), Double Vanity, Tile, Tub
Dining room
- Features: Breakfast Nook, Bar, Dining/Family Combo
Kitchen
- Features: Breakfast Area, Pantry Closet, Granite Counters, Kitchen Island, Stone Counters, Island w/Sink
Heating
- Central, Fireplace(s)
Cooling
- Ceiling Fan(s), Central Air
Appliances
- Included: Gas Cooktop, Built-In Gas Oven, Range Hood, Dishwasher, Disposal, Microwave, Double Oven, Plumbed For Ice Maker, Dual Fuel
- Laundry: Laundry Room, Cabinets, Sink, Electric Dryer Hookup, Gas Dryer Hookup, Ground Floor, Hookups Only, Inside, Inside Room
Features
- Flooring: Carpet, Tile, Wood
- Number of fireplaces: 1
- Fireplace features: Living Room, Raised Hearth, Gas Log
Interior area
- Total structure area: 0
- Total interior livable area: 2,889 sqft
Property
Parking
- Total spaces: 6
- Parking features: Attached, Side By Side, Garage Door Opener, Garage Faces Front, Interior Access, Driveway
- Attached garage spaces: 3
- Uncovered spaces: 3
Features
- Exterior features: Fire Pit
- Has private pool: Yes
- Pool features: In Ground, Community, Fenced, Gunite, Sport
- Fencing: Back Yard,Wood
- On waterfront: Yes
- Waterfront features: Waterfront
Lot
- Size: 0.26 Acres
- Features: Auto Sprinkler F&R, Curb(s)/Gutter(s), Street Lights
- Topography: Snow Line Below,Level,Trees Few,Snow Line Below,Level,Trees Few
Details
- Additional structures: Pergola
- Parcel number: 22518300260000
- Zoning: R1-PU
- Special conditions: Standard
Construction
Type & style
- Home type: SingleFamily
- Architectural style: Mediterranean,Contemporary
- Property subtype: Single Family Residence
Materials
- Stucco, Frame, Wood
- Foundation: Slab
- Roof: Tile
Condition
- Year built: 2003
Details
- Builder name: Meritage Homes
Utilities & green energy
- Electric: 220 Volts, 220 Volts in Laundry
- Sewer: Public Sewer
- Water: Public
- Utilities for property: Cable Available, Public, Sewer In & Connected, Internet Available, Natural Gas Connected
Community & HOA
Community
- Subdivision: Westlake
HOA
- Has HOA: Yes
- Amenities included: Playground, Pool, Clubhouse, Greenbelt, Trail(s), Park
- Services included: Management, Common Areas, Pool, Recreation Facility, Security, Maintenance Grounds
- HOA fee: $185 monthly
Location
- Region: Sacramento
Financial & listing details
- Price per square foot: $273/sqft
- Tax assessed value: $790,000
- Date on market: 9/20/2026
- Road surface type: Paved Sidewalk
Price history
| Date | Event | Price |
|---|---|---|
| 12/30/2025 | Sold | $790,000+1.4%$273/sqft |
Source: Public Record Report a problem | ||
| 12/4/2025 | Pending sale | $779,000$270/sqft |
Source: MetroList Services of CA #225128639 Report a problem | ||
| 11/6/2025 | Price change | $779,000-1.4%$270/sqft |
Source: MetroList Services of CA #225128639 Report a problem | ||
| 10/16/2025 | Listed for sale | $790,000+69.9%$273/sqft |
Source: MetroList Services of CA #225128639 Report a problem | ||
| 1/28/2003 | Sold | $465,000$161/sqft |
Source: Public Record Report a problem | ||
Public tax history
| Year | Property taxes | Tax assessment |
|---|---|---|
| 2026 | -- | $790,000 +17.4% |
| 2025 | $8,353 -12.6% | $672,844 +2% |
| 2024 | $9,560 +2.9% | $659,652 +2% |
| 2023 | $9,287 +2.1% | $646,718 +2% |
| 2022 | $9,099 -0.1% | $634,038 +2% |
| 2021 | $9,104 -0.2% | $621,607 +1% |
| 2020 | $9,124 +1.6% | $615,234 +2% |
| 2019 | $8,978 +4.8% | $603,172 +2% |
| 2018 | $8,567 +2.5% | $591,346 +2% |
| 2017 | $8,359 +2.7% | $579,752 +5.5% |
| 2016 | $8,141 +14.3% | $549,297 +5% |
| 2015 | $7,121 | $523,140 +5% |
| 2014 | $7,121 | $498,229 +29% |
| 2013 | -- | $386,224 +12% |
| 2012 | -- | $344,843 -7% |
| 2011 | -- | $370,739 -3% |
| 2010 | -- | $382,206 -25.4% |
| 2008 | -- | $512,256 +2% |
| 2007 | -- | $502,212 +2% |
| 2006 | -- | $492,366 +2% |
| 2005 | -- | $482,713 +2% |
| 2004 | -- | $473,249 +445.3% |
| 2003 | -- | $86,790 +50.3% |
| 2002 | -- | $57,750 |
Find assessor info on the county website
Neighborhood: Westlake
Nearby homes
- $852,1004 bd3 ba3.8k sqft521 Hawkcrest Cir, Sacramento, CA 95835Off Market
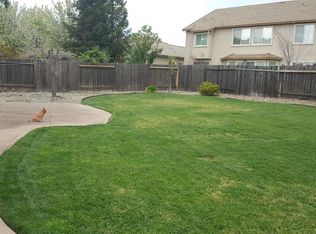
- $700,5003 bd3 ba2.7k sqft5141 Monetta Ln, Sacramento, CA 95835Off Market
- $904,9004 bd3 ba3.8k sqft560 Hawkcrest Cir, Sacramento, CA 95835Off Market
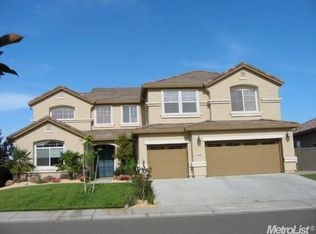
- $1,029,4004 bd4 ba4.2k sqft570 Hawkcrest Cir, Sacramento, CA 95835Off Market
- $789,0004 bd3 ba2.8k sqft511 Hawkcrest Cir, Sacramento, CA 95835Off Market
- $894,2005 bd3 ba3.5k sqft530 Hawkcrest Cir, Sacramento, CA 95835Off Market
- $915,5005 bd4 ba4.2k sqft540 Hawkcrest Cir, Sacramento, CA 95835Off Market
- $1,067,7005 bd4 ba4.2k sqft550 Hawkcrest Cir, Sacramento, CA 95835Off Market
Nearby schools
GreatSchools rating
- 4/10Paso Verde SchoolGrades: K-8Distance: 0.4 mi
- 7/10Inderkum High SchoolGrades: 9-12Distance: 1.7 mi
Get a cash offer in 3 minutes
Find out how much your home could sell for in as little as 3 minutes with a no-obligation cash offer.
Estimated market value
$764,900
Get a cash offer in 3 minutes
Find out how much your home could sell for in as little as 3 minutes with a no-obligation cash offer.
Estimated market value
$764,900
- California
- Sacramento County
- Sacramento
- 95835
- Westlake
- 531 Hawkcrest Cir
