Stunning 3-Bedroom Ranch with Modern Upgrades in Prime Allen Location!
Welcome to this beautifully renovated 3-bedroom, 2-bath ranch home, where almost everything is brand new! Enjoy peace of mind with a new roof, new energy-efficient windows. Step into a modern kitchen featuring a new dishwasher & brand-new floors throughout the home. Both bathrooms have been fully updated with new showers, Quartz vanities, & toilets. The entire interior & exterior have been freshly painted. Ceiling fans have been installed in all bedrooms & the living room, along with sleek, new fixtures throughout. Nestled in a quiet community, this home backs up to an exemplary-rated elementary school. You’ll love the convenience of being close to shops, dining, and easy highway access for effortless commuting. Located in Allen, one of Texas's safest cities, this home also offers proximity to parks, sports facilities, and top-tier schools, creating an ideal environment for both relaxation and an active lifestyle.
Sold
Price Unknown
531 Hawthorne Dr, Allen, TX 75002
3beds
1,325sqft
Single Family Residence
Built in 1976
6,534 Square Feet Lot
$302,300 Zestimate®
$--/sqft
$2,047 Estimated rent
Home value
$302,300
$287,000 - $317,000
$2,047/mo
Zestimate® history
Owner options
List your home for rent
$2,047/mo
Rent Zestimate®
Find your next renter with Zillow Rental Manager. Plus, with online applications, you can quickly screen prospective tenants – for free.
$2,047/mo
Rent Zestimate®
Refinance and save
Refinancing to a lower rate could help reduce your monthly payments and save thousands over the life of the loan.
Explore your selling options
Work with a Zillow partner agent
Leverage their expertise and Zillow's premium Showcase listings to get your home seen by more buyers.
Get startedList with your own agent
Get your home in front of millions of buyers by listing it on Zillow.
Learn how to do itSell it yourself
Take full control of how buyers see your home on Zillow by listing For Sale by Owner (FSBO).
List your homeWhat's special
Zillow last checked:
Listing updated:
Listed by:
Don McGrath 0602731 972-897-1017,
Lovejoy Homes Realty, LLC. 972-897-1017
Bought with:
Esther Paz
Better Homes & Gardens, Winans
Source: NTREIS,MLS#: 20746382
Facts & features
Interior
Bedrooms & bathrooms
- Bedrooms: 3
- Bathrooms: 2
- Full bathrooms: 2
Primary bedroom
- Features: Ceiling Fan(s), En Suite Bathroom, Walk-In Closet(s)
- Level: First
- Dimensions: 14 x 14
Bedroom
- Features: Ceiling Fan(s)
- Level: First
- Dimensions: 10 x 12
Bedroom
- Features: Ceiling Fan(s)
- Level: First
- Dimensions: 11 x 13
Primary bathroom
- Features: En Suite Bathroom, Solid Surface Counters, Separate Shower
- Dimensions: 5 x 9
Dining room
- Level: First
- Dimensions: 7 x 7
Other
- Features: Solid Surface Counters
- Level: First
- Dimensions: 5 x 8
Kitchen
- Features: Built-in Features, Solid Surface Counters
- Level: First
- Dimensions: 10 x 11
Laundry
- Features: Closet
- Level: First
- Dimensions: 5 x 3
Living room
- Features: Ceiling Fan(s)
- Level: First
- Dimensions: 11 x 21
Heating
- Central, Electric
Cooling
- Central Air, Ceiling Fan(s), Electric
Appliances
- Included: Dishwasher, Electric Range, Electric Water Heater, Disposal, Microwave
- Laundry: Washer Hookup, Electric Dryer Hookup, Laundry in Utility Room
Features
- High Speed Internet, Open Floorplan, Cable TV, Walk-In Closet(s)
- Flooring: Ceramic Tile, Laminate
- Has basement: No
- Has fireplace: No
Interior area
- Total interior livable area: 1,325 sqft
Property
Parking
- Total spaces: 1
- Parking features: Concrete, Door-Single, Garage Faces Front, Garage
- Attached garage spaces: 1
Features
- Levels: One
- Stories: 1
- Pool features: None
- Fencing: Back Yard,Chain Link
Lot
- Size: 6,534 Square Feet
- Features: Back Yard, Interior Lot, Lawn, Many Trees, Subdivision, Few Trees
Details
- Parcel number: R115000101501
Construction
Type & style
- Home type: SingleFamily
- Architectural style: Ranch,Traditional,Detached
- Property subtype: Single Family Residence
Materials
- Brick
- Foundation: Slab
- Roof: Composition
Condition
- Year built: 1976
Utilities & green energy
- Sewer: Public Sewer
- Water: Public
- Utilities for property: Electricity Connected, Phone Available, Sewer Available, Separate Meters, Water Available, Cable Available
Community & HOA
Community
- Features: Curbs, Sidewalks
- Security: Smoke Detector(s)
- Subdivision: Windridge 1
HOA
- Has HOA: No
Location
- Region: Allen
Financial & listing details
- Tax assessed value: $304,300
- Annual tax amount: $5,000
- Date on market: 10/4/2024
- Cumulative days on market: 45 days
- Listing terms: Cash,Conventional,1031 Exchange,FHA,VA Loan
- Electric utility on property: Yes
Price history
| Date | Event | Price |
|---|---|---|
| 11/18/2024 | Sold | -- |
Source: NTREIS #20746382 Report a problem | ||
| 10/22/2024 | Contingent | $320,000$242/sqft |
Source: NTREIS #20746382 Report a problem | ||
| 10/13/2024 | Price change | $320,000-1.5%$242/sqft |
Source: NTREIS #20746382 Report a problem | ||
| 10/11/2024 | Price change | $324,8000%$245/sqft |
Source: NTREIS #20746382 Report a problem | ||
| 10/4/2024 | Listed for sale | $324,900$245/sqft |
Source: NTREIS #20746382 Report a problem | ||
| 9/20/2024 | Listing removed | $324,900-7.1%$245/sqft |
Source: NTREIS #20729060 Report a problem | ||
| 9/13/2024 | Listed for sale | $349,900$264/sqft |
Source: NTREIS #20729060 Report a problem | ||
Public tax history
| Year | Property taxes | Tax assessment |
|---|---|---|
| 2025 | $3,680 -23.4% | $304,300 +12.4% |
| 2024 | $4,803 -3.9% | $270,769 -2.9% |
| 2023 | $5,000 +6.9% | $278,994 +18.4% |
| 2022 | $4,677 +8.4% | $235,574 +16.1% |
| 2021 | $4,313 +13.4% | $202,872 +15.8% |
| 2020 | $3,803 -1.7% | $175,149 -0.2% |
| 2019 | $3,869 +10.4% | $175,553 +15.7% |
| 2018 | $3,505 +20.3% | $151,719 +10.1% |
| 2017 | $2,914 | $137,782 +13.5% |
| 2016 | $2,914 +23% | $121,432 +14.2% |
| 2015 | $2,369 | $106,341 +12.1% |
| 2014 | $2,369 | $94,873 +13.2% |
| 2013 | -- | $83,787 +23.9% |
| 2012 | -- | $67,600 -6.7% |
| 2011 | -- | $72,451 -5% |
| 2010 | -- | $76,229 +21% |
| 2009 | -- | $63,000 -20.8% |
| 2008 | -- | $79,577 -4.6% |
| 2007 | -- | $83,410 +0.1% |
| 2006 | -- | $83,287 +2.1% |
| 2005 | -- | $81,605 -2.9% |
| 2004 | -- | $84,068 -11.5% |
| 2003 | -- | $94,955 +4% |
| 2002 | -- | $91,284 +15.5% |
| 2001 | -- | $79,021 +4.5% |
| 2000 | -- | $75,625 |
Find assessor info on the county website
Neighborhood: Windridge Estates
Nearby homes
- $256,1003 bd2 ba1.3k sqft533 Hawthorne Dr, Allen, TX 75002Off Market
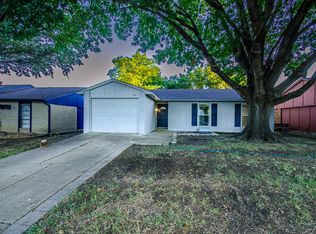
- $77,596-- bd-- ba1.2k sqft533 Hawthorne Dr, Allen, TX 75002Off Market
- $266,3003 bd2 ba1.2k sqft529 Hawthorne Dr, Allen, TX 75002Off Market

- $290,700-- bd2 ba1.5k sqft535 Hawthorne Dr, Allen, TX 75002Off Market
- $264,8003 bd2 ba1.2k sqft527 Hawthorne Dr, Allen, TX 75002Off Market
- $273,400-- bd2 ba1.2k sqft530 Hawthorne Dr, Allen, TX 75002Off Market
- $265,2003 bd2 ba1.2k sqft537 Hawthorne Dr, Allen, TX 75002Off Market
- $311,1004 bd2 ba1.5k sqft532 Hawthorne Dr, Allen, TX 75002Off Market
Nearby schools
GreatSchools rating
- 5/10Alton Boyd Elementary SchoolGrades: K-6Distance: 0.1 mi
- 10/10Ereckson Middle SchoolGrades: 7-8Distance: 2.3 mi
- 8/10Allen High SchoolGrades: 9-12Distance: 1.8 mi
Schools provided by the listing agent
- Elementary: Boyd
- Middle: Ereckson
- High: Allen
- District: Allen ISD
Source: NTREIS. This data may not be complete. We recommend contacting the local school district to confirm school assignments for this home.
Get a cash offer in 3 minutes
Find out how much your home could sell for in as little as 3 minutes with a no-obligation cash offer.
Estimated market value
$302,300
Get a cash offer in 3 minutes
Find out how much your home could sell for in as little as 3 minutes with a no-obligation cash offer.
Estimated market value
$302,300
- Texas
- Collin County
- Allen
- 75002
- Windridge Estates
- 531 Hawthorne Dr
