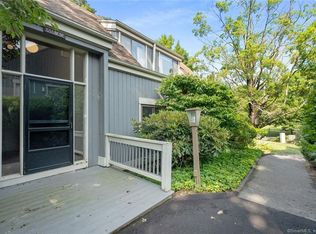
RESORT LIVING AT ITS BEST! Remodeled Ethan Allen END unit in Heritage Village - a private/quiet location in complex! And a bright & cheerful unit! Two (2) Bedroom - Two (2) Bath! Living Room/Dining Room with wood-burning fireplace, built-in, sliders to deck overlooking ponds and river - wonderful views! Throughout the unit is gleaming wood floors and tiled baths! Custom Showplace kitchen with white cabinetry, frosted inserts, imported Bianco Carrara extra marble counter-tops, porcelain tile floor and fully applianced (stainless steel). Desirable 55+ community! There are four (4) pools, tennis, pickleball, paddle tennis, bocce court, shuffleboard and horseshoe courts, billiards table, walkways around ponds & river. There is also a garden area - stained glass studio, library, art studio and barn for woodworking and metalworking. A full maintenance staff - 24 hour security - & more!
Sold for $225,000
$225,000
531 Heritage Village #D, Southbury, CT 06488
2beds
1,044sqft
Condominium
Built in 1971
-- sqft lot
$235,200 Zestimate®
$216/sqft
$2,483 Estimated rent
Home value
$235,200
$209,000 - $266,000
$2,483/mo
Zestimate® history
Owner options
List your home for rent
$2,483/mo
Rent Zestimate®
Find your next renter with Zillow Rental Manager. Plus, with online applications, you can quickly screen prospective tenants – for free.
$2,483/mo
Rent Zestimate®
Refinance and save
$2,293/mo
Est. payment
Refinancing to a lower rate could help reduce your monthly payments and save thousands over the life of the loan.
$2,293/mo
Est. payment
Explore your selling options
Work with a Zillow partner agent
Leverage their expertise and Zillow's premium Showcase listings to get your home seen by more buyers.
Get startedList with your own agent
Get your home in front of millions of buyers by listing it on Zillow.
Learn how to do itSell it yourself
Take full control of how buyers see your home on Zillow by listing For Sale by Owner (FSBO).
List your homeWhat's special
Wood-burning fireplaceBright and cheerful unitGleaming wood floorsCustom showplace kitchenPorcelain tile floorWhite cabinetryTiled baths
Zillow last checked:
Listing updated:
Listed by:
Donna L. Frandy 203-645-6761,
Coldwell Banker Realty 203-239-2553
Bought with:
Christine Aquila, RES.0802464
Coldwell Banker Realty
Source: Smart MLS,MLS#: 24068990
Facts & features
Interior
Bedrooms & bathrooms
- Bedrooms: 2
- Bathrooms: 2
- Full bathrooms: 2
Primary bedroom
- Features: Full Bath, Tub w/Shower, Hardwood Floor, Tile Floor
- Level: Main
- Area: 165 Square Feet
- Dimensions: 11 x 15
Bedroom
- Features: Hardwood Floor
- Level: Main
- Area: 130 Square Feet
- Dimensions: 10 x 13
Kitchen
- Features: Remodeled, Breakfast Nook, Eating Space, Tile Floor
- Level: Main
- Area: 112 Square Feet
- Dimensions: 8 x 14
Living room
- Features: Balcony/Deck, Built-in Features, Combination Liv/Din Rm, Fireplace, Sliders, Hardwood Floor
- Level: Main
- Area: 294 Square Feet
- Dimensions: 14 x 21
Heating
- Radiant, Electric
Cooling
- Central Air
Appliances
- Included: Oven/Range, Microwave, Refrigerator, Dishwasher, Disposal, Washer, Dryer, Electric Water Heater, Water Heater
- Laundry: Main Level
Features
- Basement: None
- Attic: None
- Number of fireplaces: 1
- Common walls with other units/homes: End Unit
Interior area
- Total structure area: 1,044
- Total interior livable area: 1,044 sqft
- Finished area above ground: 1,044
Property
Parking
- Total spaces: 1
- Parking features: Detached
- Garage spaces: 1
Features
- Stories: 1
- Patio & porch: Deck
- Exterior features: Balcony, Sidewalk, Garden, Lighting
- Has private pool: Yes
- Pool features: Heated, In Ground
- Has view: Yes
- View description: Golf Course, Water
- Has water view: Yes
- Water view: Water
Lot
- Features: Secluded, Level
Details
- Parcel number: 1334545
- Zoning: R-30A
Construction
Type & style
- Home type: Condo
- Architectural style: Ranch
- Property subtype: Condominium
- Attached to another structure: Yes
Materials
- Vertical Siding, Cedar
Condition
- New construction: No
- Year built: 1971
Details
- Builder model: Ethan Allen
Utilities & green energy
- Sewer: Public Sewer
- Water: Public
- Utilities for property: Cable Available
Community & HOA
Community
- Features: Adult Community 55, Bocci Court, Golf, Health Club, Library, Paddle Tennis, Shopping/Mall, Tennis Court(s)
- Senior community: Yes
- Subdivision: Heritage Village
HOA
- Has HOA: Yes
- Amenities included: Clubhouse, Tennis Court(s), Management
- Services included: Security, Maintenance Grounds, Trash, Snow Removal, Pool Service
- HOA fee: $647 monthly
Location
- Region: Southbury
Financial & listing details
- Price per square foot: $216/sqft
- Tax assessed value: $109,730
- Annual tax amount: $2,590
- Date on market: 1/15/2025
Price history
| Date | Event | Price |
|---|---|---|
| 5/19/2025 | Pending sale | $229,900+2.2%$220/sqft |
Source:  Smart MLS #24068990 Report a problem Smart MLS #24068990 Report a problem | ||
| 5/16/2025 | Sold | $225,000-2.1%$216/sqft |
Source: Smart MLS #24068990 Report a problem | ||
| 3/20/2025 | Price change | $229,900-6.2%$220/sqft |
Source: Smart MLS #24068990 Report a problem | ||
| 2/23/2025 | Price change | $245,000-2.8%$235/sqft |
Source: Smart MLS #24068990 Report a problem | ||
| 1/15/2025 | Listed for sale | $252,000-8.4%$241/sqft |
Source: Smart MLS #24068990 Report a problem | ||
| 9/13/2024 | Listing removed | $275,000$263/sqft |
Source:  Berkshire Hathaway HomeServices New England Properties #24027886 Report a problem Berkshire Hathaway HomeServices New England Properties #24027886 Report a problem | ||
| 6/27/2024 | Listed for sale | $275,000+293.4%$263/sqft |
Source: Smart MLS #24027886 Report a problem | ||
| 6/12/2013 | Sold | $69,900+1.3%$67/sqft |
Source: Public Record Report a problem | ||
| 9/21/1995 | Sold | $69,000$66/sqft |
Source: Public Record Report a problem | ||
Public tax history
| Year | Property taxes | Tax assessment |
|---|---|---|
| 2025 | $3,072 +18.6% | $126,960 +15.7% |
| 2024 | $2,590 +4.9% | $109,730 |
| 2023 | $2,469 +52.6% | $109,730 +94.2% |
| 2022 | $1,618 -2.3% | $56,510 |
| 2021 | $1,656 | $56,510 |
| 2020 | $1,656 +0.7% | $56,510 |
| 2019 | $1,644 +0.3% | $56,510 |
| 2018 | $1,639 -4.4% | $56,510 -3.4% |
| 2017 | $1,714 +3.2% | $58,490 |
| 2015 | $1,661 +2.9% | $58,490 |
| 2014 | $1,614 +4.5% | $58,490 |
| 2013 | $1,544 -21.3% | $58,490 -36.8% |
| 2012 | $1,962 -1% | $92,570 |
| 2011 | $1,981 -0.5% | $92,570 |
| 2010 | $1,990 +2.8% | $92,570 |
| 2009 | $1,935 -0.9% | $92,570 |
| 2008 | $1,953 -13.1% | $92,570 +4.6% |
| 2007 | $2,248 | $88,490 |
Find assessor info on the county website
Neighborhood: Heritage Village
Nearby homes
- $230,0002 bd2 ba1k sqft531 Heritage Vlg #C, Southbury, CT 06488Sold

- $257,9002 bd2 ba1k sqft582D Heritage Rd, Southbury, CT 06488Off Market
- $420,0002 bd2 ba1.3k sqft528 Heritage Vlg #A, Southbury, CT 06488Sold

- $210,0002 bd2 ba1k sqft535 Heritage Vlg #E, Southbury, CT 06488Sold
- $---- sqft542A Heritage Rd, Southbury, CT 06488Off Market
- $328,9002 bd2 ba1.3k sqft526 Heritage Vlg #B, Southbury, CT 06488Off Market
- $347,4002 bd2 ba1.4k sqft526 Heritage Vlg #A, Southbury, CT 06488Off Market
- $279,3002 bd2 ba1.4k sqft99A Heritage Vlg, Southbury, CT 06488Off Market
Nearby schools
GreatSchools rating
- 8/10Gainfield Elementary SchoolGrades: PK-5Distance: 0.7 mi
- 7/10Rochambeau Middle SchoolGrades: 6-8Distance: 1.5 mi
- 8/10Pomperaug Regional High SchoolGrades: 9-12Distance: 3.4 mi
Schools provided by the listing agent
- Elementary: Pomperaug
Source: Smart MLS. This data may not be complete. We recommend contacting the local school district to confirm school assignments for this home.


Get pre-qualified for a loan
At Zillow Home Loans, we can pre-qualify you in as little as 5 minutes with no impact to your credit score.An equal housing lender. NMLS #10287.
Sell for more on Zillow
Get a Zillow Showcase℠ listing at no additional cost and you could sell for .
$235,200
2% more
+$4,704
With Zillow Showcase(estimated)
$239,904
- Connecticut
- New Haven County
- Southbury
- 06488
- Heritage Village
- 531 Heritage Village Unit D
Nearby cities
Nearby neighborhoods
Nearby zip codes
Other Southbury Topics
