Presenting a meticulously renovated property that boasts a range of enhancements, including a newly installed roof, windows, and shutters. The exterior now features upgraded fiber cement siding, while the interior showcases fresh drywall and hardwood flooring. Experience consistent comfort throughout the year with a modern HVAC system that includes gas heating. A striking fireplace with electric logs serves as a captivating centerpiece. Upstairs, you will find two built-in trundle beds, adding both charm and practicality to the space. The property also includes a convenient attached one-car garage for storage purposes. Outside, the expansive and level lot offers endless opportunities, complemented by multiple entrances that provide versatility for various purposes.
Closed
$352,500
531 Highland Ave, Lewisburg, TN 37091
4beds
1,732sqft
Single Family Residence, Residential
Built in 1948
0.36 Acres Lot
$366,500 Zestimate®
$204/sqft
$2,342 Estimated rent
Home value
$366,500
$275,000 - $487,000
$2,342/mo
Zestimate® history
Owner options
List your home for rent
$2,342/mo
Rent Zestimate®
Find your next renter with Zillow Rental Manager. Plus, with online applications, you can quickly screen prospective tenants – for free.
$2,342/mo
Rent Zestimate®
Refinance and save
$2,096/mo
Est. payment
Refinancing to a lower rate could help reduce your monthly payments and save thousands over the life of the loan.
$2,096/mo
Est. payment
Explore your selling options
Work with a Zillow partner agent
Leverage their expertise and Zillow's premium Showcase listings to get your home seen by more buyers.
Get startedList with your own agent
Get your home in front of millions of buyers by listing it on Zillow.
Learn how to do itSell it yourself
Take full control of how buyers see your home on Zillow by listing For Sale by Owner (FSBO).
List your homeWhat's special
Expansive and level lotGas heatingMultiple entrancesNewly installed roofFresh drywallBuilt-in trundle bedsHardwood flooring
Zillow last checked:
Listing updated:
Listed by:
Janice Buckman 931-619-5170,
Keller Williams Realty
Bought with:
Valinda Tuey, 356393
Benchmark Realty, LLC
Source: RealTracs MLS as distributed by MLS GRID,MLS#: 2755786
Facts & features
Interior
Bedrooms & bathrooms
- Bedrooms: 4
- Bathrooms: 3
- Full bathrooms: 2
- 1/2 bathrooms: 1
- Main level bedrooms: 3
Bedroom 1
- Area: 192 Square Feet
- Dimensions: 16x12
Bedroom 2
- Features: Extra Large Closet
- Level: Extra Large Closet
- Area: 168 Square Feet
- Dimensions: 14x12
Bedroom 3
- Features: Extra Large Closet
- Level: Extra Large Closet
- Area: 168 Square Feet
- Dimensions: 14x12
Bedroom 4
- Features: Bath
- Level: Bath
- Area: 306 Square Feet
- Dimensions: 34x9
Dining room
- Features: Combination
- Level: Combination
- Area: 120 Square Feet
- Dimensions: 12x10
Kitchen
- Area: 143 Square Feet
- Dimensions: 11x13
Living room
- Area: 180 Square Feet
- Dimensions: 12x15
Heating
- Central
Cooling
- Ceiling Fan(s), Central Air
Appliances
- Included: Dishwasher, Microwave, Refrigerator, Stainless Steel Appliance(s), Electric Oven, Electric Range
- Laundry: Electric Dryer Hookup, Washer Hookup
Features
- Ceiling Fan(s), Walk-In Closet(s)
- Flooring: Carpet, Wood, Tile
- Basement: Crawl Space
- Number of fireplaces: 1
- Fireplace features: Electric, Living Room
Interior area
- Total structure area: 1,732
- Total interior livable area: 1,732 sqft
- Finished area above ground: 1,732
Property
Parking
- Total spaces: 1
- Parking features: Garage Door Opener, Detached, Concrete
- Garage spaces: 1
Features
- Levels: Two
- Stories: 2
Lot
- Size: 0.36 Acres
- Dimensions: 100 x 161
- Features: Level
Details
- Parcel number: 071B A 00200 000
- Special conditions: Standard
Construction
Type & style
- Home type: SingleFamily
- Architectural style: Colonial
- Property subtype: Single Family Residence, Residential
Materials
- Aluminum Siding
- Roof: Asphalt
Condition
- New construction: No
- Year built: 1948
Utilities & green energy
- Sewer: Public Sewer
- Water: Public
- Utilities for property: Water Available
Community & HOA
Community
- Subdivision: Clayton Heights
HOA
- Has HOA: No
Location
- Region: Lewisburg
Financial & listing details
- Price per square foot: $204/sqft
- Tax assessed value: $132,100
- Annual tax amount: $1,025
- Date on market: 11/4/2024
Price history
| Date | Event | Price |
|---|---|---|
| 4/23/2025 | Sold | $352,500+2.2%$204/sqft |
Source:  RealTracs MLS as distributed by MLS GRID #2755786 Report a problem RealTracs MLS as distributed by MLS GRID #2755786 Report a problem | ||
| 1/29/2025 | Contingent | $344,900$199/sqft |
Source: RealTracs MLS as distributed by MLS GRID #2755786 Report a problem | ||
| 11/4/2024 | Listed for sale | $344,900-1.4%$199/sqft |
Source: RealTracs MLS as distributed by MLS GRID #2755786 Report a problem | ||
| 9/2/2024 | Listing removed | $349,900$202/sqft |
Source: RealTracs MLS as distributed by MLS GRID #2623746 Report a problem | ||
| 4/5/2024 | Price change | $349,900-2.8%$202/sqft |
Source: RealTracs MLS as distributed by MLS GRID #2623746 Report a problem | ||
| 2/27/2024 | Listed for sale | $359,900$208/sqft |
Source: RealTracs MLS as distributed by MLS GRID #2623746 Report a problem | ||
| 2/15/2024 | Listing removed | -- |
Source: RealTracs MLS as distributed by MLS GRID #2558714 Report a problem | ||
| 12/5/2023 | Price change | $359,900-1.4%$208/sqft |
Source: RealTracs MLS as distributed by MLS GRID #2558714 Report a problem | ||
| 9/26/2023 | Price change | $364,900-2.7%$211/sqft |
Source: RealTracs MLS as distributed by MLS GRID #2558714 Report a problem | ||
| 8/11/2023 | Listed for sale | $374,900$216/sqft |
Source: RealTracs MLS as distributed by MLS GRID #2558714 Report a problem | ||
| 8/7/2023 | Listing removed | -- |
Source: RealTracs MLS as distributed by MLS GRID #2486008 Report a problem | ||
| 7/1/2023 | Price change | $374,900-1.6%$216/sqft |
Source: RealTracs MLS as distributed by MLS GRID #2486008 Report a problem | ||
| 5/26/2023 | Price change | $380,900-1.3%$220/sqft |
Source: RealTracs MLS as distributed by MLS GRID #2486008 Report a problem | ||
| 4/19/2023 | Price change | $385,900-1%$223/sqft |
Source: RealTracs MLS as distributed by MLS GRID #2486008 Report a problem | ||
| 2/8/2023 | Listed for sale | $389,900+140.7%$225/sqft |
Source: RealTracs MLS as distributed by MLS GRID #2486008 Report a problem | ||
| 4/11/2022 | Sold | $162,000+29.6%$94/sqft |
Source: RealTracs MLS as distributed by MLS GRID #2352245 Report a problem | ||
| 2/10/2022 | Pending sale | $125,000$72/sqft |
Source: RealTracs MLS as distributed by MLS GRID #2352245 Report a problem | ||
| 2/2/2022 | Listed for sale | $125,000+138%$72/sqft |
Source: RealTracs MLS as distributed by MLS GRID #2352245 Report a problem | ||
| 4/18/2013 | Sold | $52,510$30/sqft |
Source: Public Record Report a problem | ||
Public tax history
| Year | Property taxes | Tax assessment |
|---|---|---|
| 2025 | $1,106 +7.9% | $33,025 |
| 2024 | $1,025 | $33,025 |
| 2023 | $1,025 | $33,025 |
| 2022 | $1,025 +4.2% | $33,025 +56.1% |
| 2021 | $984 | $21,150 |
| 2020 | $984 +3.3% | $21,150 |
| 2019 | $952 +1.1% | $21,150 |
| 2018 | $942 0% | $21,150 |
| 2017 | $942 -7.2% | $21,150 +6.7% |
| 2016 | $1,015 +9.6% | $19,825 |
| 2015 | $926 | $19,825 |
| 2014 | $926 | $19,825 |
| 2013 | -- | $19,825 |
| 2011 | -- | $19,825 -8.4% |
| 2010 | $963 | $21,650 |
| 2009 | $963 | $21,650 |
| 2008 | $963 +5.8% | $21,650 |
| 2007 | $911 -8.4% | $21,650 |
| 2006 | $994 +14.6% | $21,650 +14.6% |
| 2005 | $868 | $18,900 |
| 2004 | $868 | $18,900 |
| 2003 | $868 | $18,900 0% |
| 2001 | -- | $18,907 -73.8% |
| 2000 | -- | $72,272 |
Find assessor info on the county website
Neighborhood: 37091
Nearby homes
- $12,000-- bd-- ba-- sqft517 Highland Ave, Lewisburg, TN 37091Off Market
- $211,100-- bd1 ba1.6k sqft543 Highland Ave, Lewisburg, TN 37091Off Market
- $209,0002 bd1 ba1.8k sqft536 Clayton Ave, Lewisburg, TN 37091Off Market
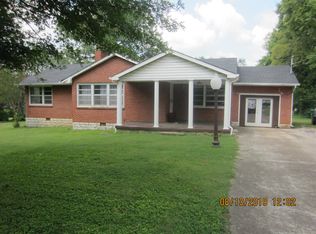
- $241,9003 bd2 ba2.1k sqft526 Clayton Ave, Lewisburg, TN 37091Off Market

- $328,4005 bd-- ba3.9k sqft517 Highland Ave, Lewisburg, TN 37091Off Market
- $372,0003 bd3 ba3k sqft538 Highland Ave, Lewisburg, TN 37091Off Market
- $155,7002 bd1 ba1.3k sqft310 Coleman St, Lewisburg, TN 37091Off Market
- $167,5002 bd2 ba1.3k sqft309 Coleman St, Lewisburg, TN 37091Off Market
Nearby schools
GreatSchools rating
- 5/10Westhills Elementary SchoolGrades: 4-6Distance: 1.8 mi
- 4/10Lewisburg Middle SchoolGrades: 7-8Distance: 2.1 mi
- 5/10Marshall County High SchoolGrades: 9-12Distance: 2.2 mi
Schools provided by the listing agent
- Elementary: Marshall-Oak Grove-Westhills ELem.
- Middle: Lewisburg Middle School
- High: Marshall Co High School
Source: RealTracs MLS as distributed by MLS GRID. This data may not be complete. We recommend contacting the local school district to confirm school assignments for this home.
Get a cash offer in 3 minutes
Find out how much your home could sell for in as little as 3 minutes with a no-obligation cash offer.
Estimated market value
$366,500
Get a cash offer in 3 minutes
Find out how much your home could sell for in as little as 3 minutes with a no-obligation cash offer.
Estimated market value
$366,500
- Tennessee
- Marshall County
- Lewisburg
- 37091
- 531 Highland Ave
Nearby cities
Nearby zip codes
Other Lewisburg Topics
