Skip main navigation
Off market
  • $343,300

    531 Hillshire Pl, Spring Hill, FL 34609

    3beds
    2,095sqft
    Single Family Residence
    Built in 2025
    -- sqft lot
    $343,300 Zestimate®
    $164/sqft
    $2,494 Estimated rent

    Home value

    $343,300

    $306,000 - $388,000

    $2,494/mo

    Zestimate® history
    Loading
    Loading...

    Owner options

    List your home for rent

    $2,494/mo

    Rent Zestimate®

    Find your next renter with Zillow Rental Manager. Plus, with online applications, you can quickly screen prospective tenants – for free.

    Learn more

    $2,494/mo

    Rent Zestimate®

    Refinance and save

    $2,272/mo

    Est. payment

    Refinancing to a lower rate could help reduce your monthly payments and save thousands over the life of the loan.

    See today's rates

    $2,272/mo

    Est. payment

    Explore your selling options

    Work with a Zillow partner agent

    Leverage their expertise and Zillow's premium Showcase listings to get your home seen by more buyers.

    Get started

    List with your own agent

    Get your home in front of millions of buyers by listing it on Zillow.

    Learn how to do it

    Sell it yourself

    Take full control of how buyers see your home on Zillow by listing For Sale by Owner (FSBO).

    List your home

    What's special

    Large center islandSpacious flex roomOpen-concept layoutGourmet kitchenOptional tray ceilingsEnclosed toiletBeautifully designed bath

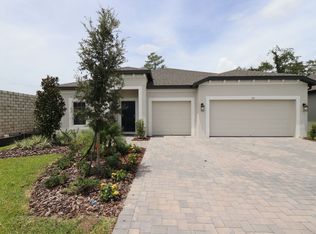
    Welcome home to 531 Hillshire Place, a 3-bedroom, 2-bathroom home with a 2-car garage is the perfect match for modern living. From the moment you step inside, you'll be greeted by a spacious flex room at the front of the home—ideal for a home office, playroom, or cozy reading nook. The open-concept layout seamlessly connects the kitchen, dining, and family room, creating a welcoming space to cook, dine, and unwind. The gourmet kitchen features a large center island, wraparound countertops, and a walk-in pantry, while the family room leads to a patio, extending your living space outdoors. Two secondary bedrooms share a full bath, while the owner's suite is set apart for privacy and relaxation. Enjoy a spacious walk-in closet, optional tray ceilings, and a beautifully designed bath with a walk-in shower and enclosed toilet. Whether you're hosting or enjoying a quiet evening in, this home gives you the space and layout to do it all. Tour this home today and see why it's the one you've been waiting for. MLS# TB8408272

    This property is off market, which means it's not currently listed for sale or rent on Zillow. This may be different from what's available on other websites or public sources.

    Zillow last checked:

    Listing updated:

    Source: M/I HomesMLS Logo

    Facts & features

    Interior

    Bedrooms & bathrooms
    • Bedrooms: 3
    • Bathrooms: 2
    • Full bathrooms: 2
    Interior area
    • Total interior livable area: 2,095 sqft

    Property

    Parking
    • Total spaces: 2
    • Parking features: Garage
    • Garage spaces: 2
    Features
    • Levels: 1.0
    • Stories: 1

    Construction

    Type & style
    • Home type: SingleFamily
    • Property subtype: Single Family Residence
    Condition
    • New Construction,Under Construction
    • New construction: Yes
    • Year built: 2025
    Details
    • Builder name: M/I Homes

    Community & neighborhood

    Location
    • Region: Spring Hill
    • Subdivision: Avalon West

    Price history

    DateEventPrice
    9/11/2025Listing removed$359,220$171/sqft
    Source: M/I Homes Report a problem
    9/4/2025Price change$359,220-2.7%$171/sqft
    Source: M/I Homes Report a problem
    8/6/2025Price change$369,220-1.6%$176/sqft
    Source: M/I Homes Report a problem
    7/25/2025Price change$375,220-3.1%$179/sqft
    Source: M/I Homes Report a problem
    7/15/2025Price change$387,220-3%$185/sqft
    Source: M/I Homes Report a problem
    6/12/2025Price change$399,220-5%$191/sqft
    Source: M/I Homes Report a problem
    4/3/2025Listed for sale$420,220$201/sqft
    Source: M/I Homes Report a problem

    Public tax history

    Tax history is unavailable.

    Neighborhood: 34609

    Nearby schools

    GreatSchools rating
    Schools provided by the MLS
    • District: Hernando

    Source: M/I Homes. This data may not be complete. We recommend contacting the local school district to confirm school assignments for this home.

    Get a cash offer in 3 minutes
    Find out how much your home could sell for in as little as 3 minutes with a no-obligation cash offer.
    Estimated market value
    $343,300
    Get a cash offer in 3 minutes
    Find out how much your home could sell for in as little as 3 minutes with a no-obligation cash offer.
    Estimated market value
    $343,300