Skip main navigation
Sold for $550,000
  • $550,000

    531 Horns Creek Rd, Old Fort, TN 37362

    3beds
    1,924sqft
    Single Family Residence
    Built in 2025
    5.68 Acres Lot
    $550,000 Zestimate®
    $286/sqft
    $2,145 Estimated rent

    Home value

    $550,000

    Estimated sales range

    Not available

    $2,145/mo

    Zestimate® history
    Loading
    Loading...

    Owner options

    List your home for rent

    $2,145/mo

    Rent Zestimate®

    Find your next renter with Zillow Rental Manager. Plus, with online applications, you can quickly screen prospective tenants – for free.

    Learn more

    $2,145/mo

    Rent Zestimate®

    Refinance and save

    $3,376/mo

    Est. payment

    Refinancing to a lower rate could help reduce your monthly payments and save thousands over the life of the loan.

    See today's rates

    $3,376/mo

    Est. payment

    Explore your selling options

    Work with a Zillow partner agent

    Leverage their expertise and Zillow's premium Showcase listings to get your home seen by more buyers.

    Get started

    List with your own agent

    Get your home in front of millions of buyers by listing it on Zillow.

    Learn how to do it

    Sell it yourself

    Take full control of how buyers see your home on Zillow by listing For Sale by Owner (FSBO).

    List your home

    What's special

    Walk-in pantryOne level livingOpen-concept livingGourmet kitchenStainless appliancesHigh ceilingsSleek granite countertops
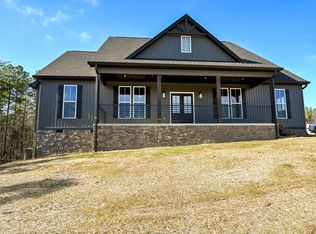
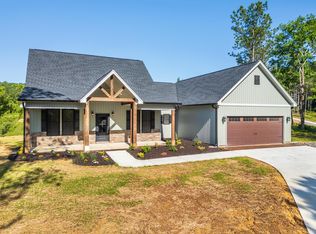
    NEW CONSTRUCTION HOME ON 5.68 UNRESTRICTED ACRES! This stunning craftsman-style home offers 3 bedrooms / 2.5 baths with unparalleled views of the Cherokee National Forest, seamlessly blending one level living with serene natural beauty. This meticulously designed home features high ceilings, luxury vinyl and tile flooring throughout, and a stone gas fireplace in the great room for added warmth and character. Entertain guests in style with the open-concept living that includes a spacious kitchen, dining, and living areas. Enjoy the gourmet kitchen, from the sleek granite countertops, stainless appliances, walk-in pantry, and custom cabinets that provide lots of storage and stylish finishes. The kitchen island stands as a focal point and provides ample space for meal preparation, casual dining, and social gatherings. The primary bedroom offers a spacious walk-in closet and spacious en suite bathroom that includes a walk-in tile shower and soaking tub. The additional bedrooms are connected by a convenient Jack & Jill bathroom, offering both functionality and privacy. Additional highlights include a side-load extra-large 2-car garage complete with pull-down attic access and generous overhead storage space. The home is also equipped with a whole-house generator, providing comfort and peace of mind year-round. Outside, enjoy your own retreat on 5.68 cleared acres. Whether you're gardening, entertaining on the patio, or simply soaking in the serenity, the possibilities are endless. Schedule a showing today!

    Zillow last checked:

    Listing updated:

    Listed by:

    Melody Smith 423-595-0199,

    Compass Group Realty,LLC

    Bought with:

    Beth Brock Dodson, 273499

    RE/MAX Properties

    Source: Greater Chattanooga Realtors,MLS#: 1524922

    Facts & features

    Interior

    Bedrooms & bathrooms
    • Bedrooms: 3
    • Bathrooms: 3
    • Full bathrooms: 2
    • 1/2 bathrooms: 1
    Heating
    • Central, Electric
    Cooling
    • Central Air, Ceiling Fan(s), Electric
    Appliances
    • Included: Double Oven, Dishwasher, Electric Cooktop, Electric Water Heater, Microwave, Stainless Steel Appliance(s)
    • Laundry: Electric Dryer Hookup, Laundry Room, Main Level, Washer Hookup
    Features
    • Cathedral Ceiling(s), Ceiling Fan(s), Double Vanity, Granite Counters, High Ceilings, Kitchen Island, Open Floorplan, Pantry, Primary Downstairs, Recessed Lighting, Soaking Tub, Vaulted Ceiling(s), Walk-In Closet(s), Separate Shower, Tub/shower Combo, En Suite, Split Bedrooms, Connected Shared Bathroom
    • Flooring: Luxury Vinyl, Tile
    • Windows: Double Pane Windows, Insulated Windows, Low-Emissivity Windows, Vinyl Frames
    • Has basement: No
    • Number of fireplaces: 1
    • Fireplace features: Gas Log, Great Room, Propane, Ventless
    Interior area
    • Total structure area: 1,924
    • Total interior livable area: 1,924 sqft
    • Finished area above ground: 1,924

    Property

    Parking
    • Total spaces: 2
    • Parking features: Asphalt, Driveway, Garage, Garage Door Opener, Paved, Garage Faces Side, Kitchen Level
    • Attached garage spaces: 2
    Features
    • Levels: One
    • Stories: 1
    • Patio & porch: Covered, Front Porch, Rear Porch, Porch - Covered
    • Exterior features: Private Yard, Rain Gutters
    • Has view: Yes
    • View description: Mountain(s), Panoramic, Ridge, Rural
    Lot
    • Size: 5.68 Acres
    • Dimensions: 5.68 Acres
    • Features: Back Yard, Cleared, Front Yard, Gentle Sloping, Level, Open Lot, Private, Views, Rural
    Details
    • Additional structures: None
    • Parcel number: Part Of Tax Id: 097 072.08
    • Special conditions: Standard
    • Other equipment: Generator

    Construction

    Type & style
    • Home type: SingleFamily
    • Architectural style: Ranch
    • Property subtype: Single Family Residence
    Materials
    • Stone, Vinyl Siding
    • Foundation: Block, Stone
    • Roof: Asphalt,Shingle
    Condition
    • New construction: Yes
    • Year built: 2025

    Utilities & green energy

    • Sewer: Septic Tank
    • Water: Public
    • Utilities for property: Electricity Connected, Phone Connected, Propane, Underground Utilities, Water Connected

    Community & HOA

    Community
    • Features: Other
    • Security: Fire Alarm, Prewired
    • Subdivision: None
    HOA
    • Has HOA: No
    Location
    • Region: Old Fort

    Financial & listing details

    • Price per square foot: $286/sqft
    • Date on market: 12/6/2025
    • Listing terms: Cash,Conventional,FHA,USDA Loan,VA Loan
    • Road surface type: Paved

    Price history

    DateEventPrice
    7/20/2026Sold$550,000-1.1%$286/sqft
    Source: Greater Chattanooga Realtors #1524922 Report a problem
    6/10/2026Contingent$555,900$289/sqft
    Source: Greater Chattanooga Realtors #1524922 Report a problem
    6/10/2026Pending sale$555,900$289/sqft
    Source: RCAR #20254803 Report a problem
    5/28/2026Price change$555,900-0.6%$289/sqft
    Source: Greater Chattanooga Realtors #1524922 Report a problem
    4/20/2026Price change$559,000-2.8%$291/sqft
    Source: Greater Chattanooga Realtors #1524922 Report a problem
    3/6/2026Price change$575,000-3.4%$299/sqft
    Source: RCAR #20254803 Report a problem
    1/21/2026Price change$595,000-3.3%$309/sqft
    Source: Greater Chattanooga Realtors #1524922 Report a problem
    10/10/2025Listed for sale$615,000$320/sqft
    Source: RCAR #20254803 Report a problem

    Public tax history

    Tax history is unavailable.

    Neighborhood: 37362

    Nearby schools

    GreatSchools rating
    Schools provided by the listing agent
    • Elementary: South Polk Elementary
    • Middle: Copperbasin Middle School
    • High: Polk County High School

    Source: Greater Chattanooga Realtors. This data may not be complete. We recommend contacting the local school district to confirm school assignments for this home.

    Get a cash offer in 3 minutes
    Find out how much your home could sell for in as little as 3 minutes with a no-obligation cash offer.
    Estimated market value
    $550,000
    Get a cash offer in 3 minutes
    Find out how much your home could sell for in as little as 3 minutes with a no-obligation cash offer.
    Estimated market value
    $550,000