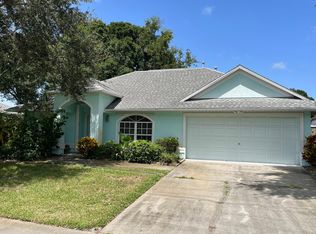
SITTING ON A GORGEOUS LOT OVERLOOKING THE 11th TEE. BEAUTIFUL SCREENED POOL. FORMAL LIVING ROOM AND DINING ROOM WITH PASS THRU WINDOW. SPACIOUS PATIO AROUND POOL. BIG INDOOR LAUNDRY. INCLUDS BASIC LAWN AND POOL SERVICE. ''A'' RATED SCHOOLS. WILL CONSIDER DOG BUT NO CATS. WALK TO THE COUNTRY CLUB. VACANT. USE SHOWINGTIME TO SHOW. ELB ON FRONT DOOR.
House for rent
$3,400/moFees may apply
531 Inverness Ave, Melbourne, FL 32940
3beds
1,971sqft
Price may not include required fees and charges. Learn more|
Singlefamily
Available now
Dogs OK
Air conditioner, central air, electric
Electric dryer hookup laundry
2 Attached garage spaces parking
Central, electric
What's special
Beautiful screened poolBig indoor laundrySpacious patio around pool
- 76 days |
- -- |
- -- |
Zillow last checked:
Listing updated:
Travel times

Let’s turn your rent into credit progress
Build credit history with every on-time payment and get credit for the payment you’re already making.
Facts & features
Interior
Bedrooms & bathrooms
- Bedrooms: 3
- Bathrooms: 2
- Full bathrooms: 2
Heating
- Central, Electric
Cooling
- Air Conditioner, Central Air, Electric
Appliances
- Included: Dishwasher, Dryer, Electric Range, Electric Water Heater, Garbage Disposal, Microwave Oven, Refrigerator, Washer
- Laundry: Electric Dryer Hookup, In Unit, Lower Level, Washer Hookup
Features
- Entrance Foyer, Open Floorplan, Pantry, Pantry, Primary Bathroom - Tub with Shower, Primary Bathroom -Tub with Separate Shower, Primary Downstairs, Walk-In Closet(s)
Interior area
- Total interior livable area: 1,971 sqft
Property
Parking
- Total spaces: 2
- Parking features: Attached, Garage, On Street
- Has attached garage: Yes
- Details: Contact manager
Features
- Exterior features: Entrance Foyer, Primary Bathroom - Tub with Shower, Primary Bathroom -Tub with Separate Shower, Primary Downstairs, Walk-In Closet(s)
- Has private pool: Yes
- Pool features: In Ground, Pool, Screen Enclosure
- Has view: Yes
- View description: Golf Course, Pool
Details
- Additional structures: Garage(s)
- Parcel number: 263613KMG7
Construction
Type & style
- Home type: SingleFamily
- Architectural style: Ranch Rambler
- Property subtype: SingleFamily
Condition
- Year built: 1977
Utilities & green energy
- Utilities for property: Garbage
Community & HOA
Community
- Features: Golf, Pool
HOA
- Amenities included: Golf Course, Maintenance, Parking, Pool, Taxes
Location
- Region: Melbourne
Financial & listing details
- Lease term: 12 Months
Nearby apartments for rent
Price history
| Date | Event | Price |
|---|---|---|
| 7/20/2026 | Price change | $3,400-2.9%$2/sqft |
Source: Space Coast AOR #1079276 Report a problem | ||
| 6/25/2026 | Price change | $3,500+2.9%$2/sqft |
Source: Space Coast AOR #1079276 Report a problem | ||
| 6/6/2026 | Listed for rent | $3,400+19.3%$2/sqft |
Source: Space Coast AOR #1079276 Report a problem | ||
| 10/28/2022 | Sold | $2,850-98.7%$1/sqft |
Source: Agent Provided Report a problem | ||
| 10/4/2022 | Listing removed | -- |
Source:  RE/MAX International Report a problem RE/MAX International Report a problem | ||
| 9/13/2022 | Listed for rent | $2,850$1/sqft |
Source: RE/MAX International #944217 Report a problem | ||
| 7/23/2009 | Sold | $215,000$109/sqft |
Source: Public Record Report a problem | ||
Neighborhood: 32940
Nearby schools
GreatSchools rating
- 9/10Suntree Elementary SchoolGrades: PK-6Distance: 1 mi
- NADevereux HospitalGrades: K-12Distance: 1.8 mi
- 7/10Viera High SchoolGrades: PK,9-12Distance: 3.5 mi