Welcome to 531 Ivy Circle, a beautifully maintained one-story home offering peaceful pond views and exceptional outdoor living in desirable Grand Oaks Plantation. The inviting family room features vaulted ceilings, a fireplace, built-in bookcase and hardwood floors. The open kitchen offers tile flooring and a bright breakfast nook overlooking the backyard.The spacious primary suite includes a bay window with pond views and a private bath with dual vanities, garden tub and separate shower. Step outside to enjoy Lowcountry living from the screened porch or entertain on the large patio overlooking the pond. The fenced backyard is beautifully maintained and provides a wonderful setting for relaxing, pets and outdoor gatherings.A whole-house generator adds additional convenience and peace of mind. The location is another standout--just steps from the neighborhood pool and playground and a short walk to Bees Landing Recreation Center with tennis courts, baseball and soccer fields, playgrounds and nature trails. Shopping, restaurants and everyday conveniences are located near the neighborhood entrance, with easy access to major roadways and destinations throughout Charleston. Pond views, one-story living, a screened porch, beautiful fenced yard and whole-house generator make this home a special opportunity in West Ashley. Home is also equiped with a irrigation system with seperate water supply for low cost watering. HVAC,air handler and tankless hotwater heater - new in 2020.
Active
$479,000
531 Ivy Cir, Charleston, SC 29414
3beds
1,547sqft
Single Family Residence
Built in 2003
6,969 Square Feet Lot
$470,200 Zestimate®
$310/sqft
$-- HOA
What's special
Peaceful pond viewsGarden tubBuilt-in bookcaseScreened porchInviting family roomHardwood floorsOpen kitchen
- 7 days
- 1,579
- 89
Likely to sell faster than
Zillow last checked:
Listing updated:
Listed by:
AgentOwned Realty Charleston Group 843-769-5100
Source: CTMLS,MLS#: 26025242
Facts & features
Interior
Bedrooms & bathrooms
- Bedrooms: 3
- Bathrooms: 2
- Full bathrooms: 2
Rooms
- Room types: Family Room, Dining Room, Eat-In-Kitchen, Family, Laundry, Separate Dining
Heating
- Forced Air
Cooling
- Central Air
Appliances
- Laundry: Electric Dryer Hookup, Washer Hookup, Laundry Room
Features
- Ceiling - Smooth, Walk-In Closet(s), Eat-in Kitchen
- Flooring: Ceramic Tile, Luxury Vinyl
- Windows: Window Treatments
- Number of fireplaces: 1
- Fireplace features: Family Room, One
Interior area
- Total structure area: 1,547
- Total interior livable area: 1,547 sqft
Property
Parking
- Total spaces: 2
- Parking features: Garage, Attached, Garage Door Opener
- Attached garage spaces: 2
Features
- Levels: One
- Stories: 1
- Entry location: Ground Level
- Patio & porch: Screened
- Exterior features: Lawn Irrigation, Rain Gutters
- Fencing: Wood
- Waterfront features: Pond
Lot
- Size: 6,969 Square Feet
- Dimensions: 119 x 58 x 125 x 56
Details
- Parcel number: 3050300111
Construction
Type & style
- Home type: SingleFamily
- Architectural style: Ranch
- Property subtype: Single Family Residence
Materials
- Vinyl Siding
- Foundation: Slab
Condition
- New construction: No
- Year built: 2003
Utilities & green energy
- Sewer: Public Sewer
- Water: Public
- Utilities for property: Charleston Water Service, Dominion Energy
Community & HOA
Community
- Features: Dog Park, Fitness Center, Park, Pool, Tennis Court(s), Trash, Walk/Jog Trails
- Subdivision: Grand Oaks Plantation
Location
- Region: Charleston
Financial & listing details
- Price per square foot: $310/sqft
- Tax assessed value: $440,800
- Annual tax amount: $2,304
- Date on market: 9/8/2026
- Listing terms: Any,Conventional
Estimated market value
$470,200
$447,000 - $494,000
$2,632/mo
Price history
| Date | Event | Price |
|---|---|---|
| 9/8/2026 | Listed for sale | $479,000+8.7%$310/sqft |
Source:  CTMLS #26025242 Report a problem CTMLS #26025242 Report a problem | ||
| 10/15/2024 | Sold | $440,750+0.2%$285/sqft |
Source: CTMLS #24023535 Report a problem | ||
| 9/15/2024 | Contingent | $440,000$284/sqft |
Source: CTMLS #24023535 Report a problem | ||
| 9/12/2024 | Listed for sale | $440,000+81.8%$284/sqft |
Source: CTMLS #24023535 Report a problem | ||
| 8/2/2017 | Sold | $242,000-2.8%$156/sqft |
Source: CTMLS #17018515 Report a problem | ||
| 7/10/2017 | Pending sale | $249,000$161/sqft |
Source: Carolina One Real Estate #17018515 Report a problem | ||
| 6/30/2017 | Listed for sale | $249,000+21.5%$161/sqft |
Source: Carolina One Real Estate #17018515 Report a problem | ||
| 6/29/2011 | Listing removed | $204,900$132/sqft |
Source: The Hunnicutt Real Estate Team Report a problem | ||
| 1/27/2011 | Listed for sale | $204,900-8.9%$132/sqft |
Source: The Hunnicutt Real Estate Team Report a problem | ||
| 4/24/2007 | Sold | $224,900+38.6%$145/sqft |
Source: Public Record Report a problem | ||
| 1/29/2003 | Sold | $162,265$105/sqft |
Source: Public Record Report a problem | ||
Public tax history
| Year | Property taxes | Tax assessment |
|---|---|---|
| 2025 | $2,304 +57.8% | $17,640 +66.3% |
| 2024 | $1,460 +24.5% | $10,610 +23.2% |
| 2023 | $1,172 +5.8% | $8,610 |
| 2022 | $1,108 -4.4% | $8,610 |
| 2021 | $1,160 -3.4% | $8,610 |
| 2020 | $1,200 | $8,610 +12.1% |
| 2019 | $1,200 | $7,680 -8.5% |
| 2017 | $1,200 -64.3% | $8,390 -33.3% |
| 2016 | $3,361 +3.3% | $12,580 +49.9% |
| 2015 | $3,253 +185.2% | $8,390 |
| 2014 | $1,141 | -- |
| 2011 | $1,141 -5.5% | -- |
| 2010 | $1,207 -63.3% | $9,000 -33.3% |
| 2009 | $3,291 +188.1% | $13,500 +50% |
| 2008 | $1,142 +6.3% | $9,000 +34.3% |
| 2006 | $1,074 -0.9% | $6,700 |
| 2005 | $1,084 +0.7% | $6,700 +19.2% |
| 2004 | $1,077 +712.1% | $5,620 +538.6% |
| 2003 | $133 | $880 |
Find assessor info on the county website
Monthly payment
Est. payment
Payment breakdown
Explore the cost of this home by adjusting the details. Changes won't be saved.Climate risks
Neighborhood: Mt. Royall
Nearby schools
Schools provided by the listing agent
- Elementary: Drayton Hall
- Middle: C E Williams
- High: West Ashley
Source: CTMLS. This data may not be complete. We recommend contacting the local school district to confirm school assignments for this home.

Similar homes
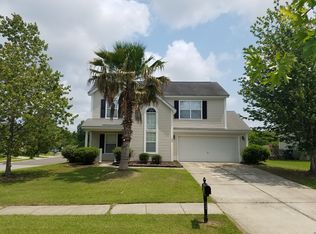
- $489,0003 bd3 ba1.9k sqft127 Walnut Creek Rd, Charleston, SC 29414For Sale

 MLS ID #26023203, John Terrier. CTMLS
 - $485,0003 bd3 ba1.5k sqft432 Manorwood Ln, Charleston, SC 29414For Sale
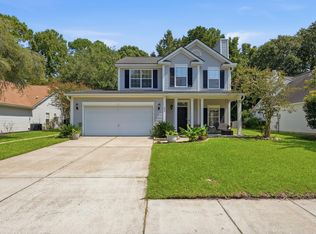 MLS ID #26023297, Lawton Courtnall. CTMLS
 - $470,0003 bd3 ba1.5k sqft171 Larissa Dr, Charleston, SC 29414For Sale
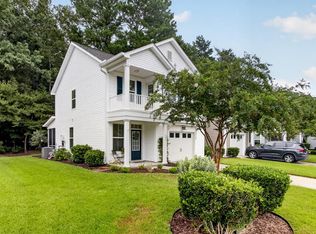 MLS ID #26025522, Ashley Cochran. CTMLS
 - $495,0004 bd2 ba1.7k sqft540 Tribeca Dr, Charleston, SC 29414For Sale
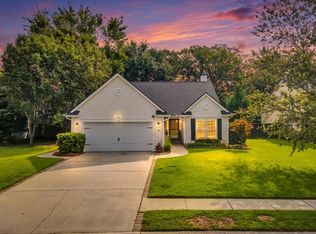 MLS ID #26024191, Taylor Charpia. CTMLS
 - $480,0003 bd2 ba1.7k sqft206 Lytham Ct, Charleston, SC 29414For SaleMLS ID #26024592, Jana Bantz. CTMLS
- $435,0003 bd2 ba1.2k sqft569 Hainsworth Dr, Charleston, SC 29414For SaleMLS ID #26022657, Sarah White. CTMLS
- $452,0003 bd3 ba1.8k sqft235 Larissa Dr, Charleston, SC 29414For SaleMLS ID #26024276, Natalie Pates. CTMLS
- $449,9003 bd2 ba1.5k sqft2105 Pinehurst Ave, Charleston, SC 29414For SaleMLS ID #26024221, Jeff Heavner. CTMLS
- $420,0004 bd2 ba1.5k sqft2876 N Moss Oak Ln, Charleston, SC 29414For SaleMLS ID #26025653, Seth Stisher. CTMLS
- $455,0003 bd2 ba1.7k sqft2612 Morning Dove Ln, Charleston, SC 29414For SaleMLS ID #26024819, Heather Burton. CTMLS
- $475,0003 bd3 ba1.4k sqft122 Fulmar Pl, Charleston, SC 29414For SaleMLS ID #26023071, Stephen Vaughn. CTMLS
- $420,0003 bd2 ba1.3k sqft491 Hainsworth Dr, Charleston, SC 29414For SaleMLS ID #26022517, Marshall Morris. CTMLS
- $350,0003 bd2 ba1.4k sqft240 Lytham Ct, Charleston, SC 29414For SaleMLS ID #26025665, Roslyn Parker. CTMLS
- $479,9003 bd3 ba1.8k sqft128 Fulmar Pl, Charleston, SC 29414For SaleMLS ID #26021738, K. Arek Manakyan. CTMLS
- $499,2003 bd3 ba1.8k sqft235 Brambling Ln, Charleston, SC 29414For SaleMLS ID #26009097, Kitty Power Duncan. CTMLS
- $489,9004 bd3 ba2k sqft3416 Forest Glen Dr, Charleston, SC 29414For SaleMLS ID #26023551, Brian Seitz. CTMLS
- $489,9903 bd2 ba2k sqft7 Sconesill Ln, Charleston, SC 29414For SaleMLS ID #26014995, Billy Steen. CTMLS
- $450,0003 bd3 ba1.8k sqft37 Jawol Dr, Charleston, SC 29414For SaleMLS ID #26021248, Alan Donald-liebisch. CTMLS
- $470,0003 bd3 ba1.6k sqft2076 Wild Flower Ln, Charleston, SC 29414For SaleMLS ID #26023136, Brooke Mills. CTMLS
- $439,0003 bd2 ba1.4k sqft9 Fieldfare Way, Charleston, SC 29414For SaleMLS ID #26024144, Jennifer Cahill. CTMLS
