Skip main navigation
For sale
  • $875,000

    531 Jones Pl, Walnut Creek, CA 94597

    3beds
    1,452sqft
    : 
    Loading
    Get pre-qualified
    Residential, Townhouse
    Built in 1973
    2,178 Square Feet Lot
    $-- Zestimate®
    $603/sqft
    $540/mo HOA

    What's special

    Peaceful water fountainRecently updated kitchenSpectacular zen-like central atrium
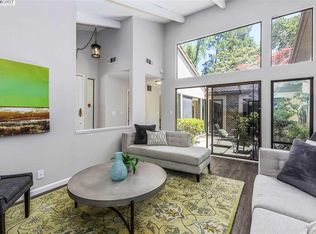
    Welcome home to a townhouse that truly feels like a detached single-family residence. Bathed in an abundance of natural light through expansive windows, this 3-bedroom, 2-bathroom home features high ceilings in the living room and an effortless, elegant flow. At the heart of the home is a spectacular, Zen-like central atrium complete with a peaceful water fountain—seamlessly visible from the living room, dining area, and the versatile guest room/study.The interior boasts a recently updated kitchen, while the exterior offers an additional private patio surrounded by lush, mature plants. Tucked away in a tranquil community shaded by mature trees, you are just steps from the community pool and the scenic Quail Run Trail. Enjoy the ultimate blend of peaceful living and commuter convenience, located near top-rated schools, easy freeway access, two BART stations, and vibrant downtown Walnut Creek. This isn't just a place to live; it's a home you will run to and never want to leave.
    16 days
    |
    2,477
    |
    126
    |

    Zillow last checked:

    Listing updated:

    Listed by:

    Farzana Hamdani DRE #01840840 510-938-0549,

    Bhg Reliance Partners

    Source: Bay East AOR,MLS#: 41139856MLS Logo

    Loading...

      Facts & features

      Interior

      Bedrooms & bathrooms
      • Bedrooms: 3
      • Bathrooms: 2
      • Full bathrooms: 2
      Rooms
      • Room types: 3 Bedrooms, 2 Baths, Primary Bedrm Suite - 1, Main Entry, Dining Room, Atrium, Dining Area
      Bathroom
      • Features: Shower Over Tub, Split Bath, Tile, Bidet, Solid Surface, Stall Shower, Updated Baths
      Kitchen
      • Features: Counter - Solid Surface, Eat-in Kitchen, Disposal, Gas Range/Cooktop, Microwave, Refrigerator, Updated Kitchen, Other
      Heating
      • Forced Air, Central, Fireplace(s)
      Cooling
      • Central Air
      Appliances
      • Included: Gas Range, Microwave, Refrigerator, Dryer, Washer, Gas Water Heater
      • Laundry: Laundry Closet, Common Area
      Features
      • Atrium, Counter - Solid Surface, Updated Kitchen
      • Flooring: Laminate, Tile, Carpet
      • Doors: Mirrored Closet Door(s)
      • Windows: Double Pane Windows, Window Coverings
      • Number of fireplaces: 1
      • Fireplace features: Gas, Gas Starter, Living Room
      Interior area
      • Total structure area: 1,452
      • Total interior livable area: 1,452 sqft
      Video & virtual tour

      Property

      Parking
      • Total spaces: 1
      • Parking features: Carport, Guest
      • Has carport: Yes
      Features
      • Levels: One
      • Stories: 1
      • Entry location: Ground Floor Location
      • Patio & porch: Patio, Enclosed
      • Exterior features: Unit Faces Common Area, Storage
      • Pool features: In Ground, Fenced, Community
      • Fencing: Fenced
      Lot
      • Size: 2,178 Square Feet
      • Features: Other
      Details
      • Parcel number: 1721800298
      • Special conditions: Standard

      Construction

      Type & style
      • Home type: Townhouse
      • Architectural style: Contemporary
      • Property subtype: Residential, Townhouse
      Materials
      • Stucco
      • Roof: Tile
      Condition
      • Existing
      • New construction: No
      • Year built: 1973

      Utilities & green energy

      • Electric: No Solar
      • Sewer: Public Sewer
      • Water: Public

      Community & HOA

      Community
      • Security: Carbon Monoxide Detector(s), Double Strapped Water Heater, Smoke Detector(s)
      • Subdivision: Westcliffe Ii
      HOA
      • Has HOA: Yes
      • Amenities included: Greenbelt, Pool, Guest Parking
      • Services included: Common Area Maint, Reserve Fund, Maintenance Grounds
      • HOA fee: $540 monthly
      • HOA name: WESTCLIFFE HOA
      • HOA phone: 000-000-0000
      Location
      • Region: Walnut Creek

      Financial & listing details

      • Price per square foot: $603/sqft
      • Tax assessed value: $798,356
      • Annual tax amount: $9,932
      • Price range: $875K - $875K
      • Date on market: 6/26/2026
      • Listing agreement: Excl Right
      • Listing terms: Cash,Conventional
      • Ownership: PUD

        Estimated market value

        Not available

        Estimated sales range

        Not available

        Not available

        Price history

        DateEventPrice
        6/26/2026Listed for sale$875,000+19.9%$603/sqft
        Source: Bay East AOR #41139856 Report a problem
        9/25/2019Sold$730,000+4.6%$503/sqft
        Source: CCAR #40881160 Report a problem
        9/6/2019Listed for sale$698,000+81.3%$481/sqft
        Source: Rochford #40881160 Report a problem
        10/2/2002Sold$385,000+103.7%$265/sqft
        Source: Public Record Report a problem
        8/8/1994Sold$189,000$130/sqft
        Source: Public Record Report a problem

        Public tax history

        YearProperty taxesTax assessment
        2025$9,932 +1.4%$798,356 +2%
        2024$9,793 +2.4%$782,703 +2%
        2023$9,561 +2.2%$767,357 +2%
        2022$9,357 +2.8%$752,312 +2%
        2021$9,105 +1.1%$737,562 +1%
        2020$9,007 +37.8%$730,000 +46%
        2019$6,538 +4.7%$499,849 +2%
        2018$6,244 +2%$490,049 +2%
        2017$6,121 +2.1%$480,441 +2%
        2016$5,997 +7.3%$471,022 +1.5%
        2015$5,587 $463,948 +6%
        2014$5,587 $437,500 +53%
        2013-- $286,000 +13.3%
        2012-- $252,500 -11.2%
        2011-- $284,500
        2010-- $284,500 -7.5%
        2009-- $307,500 -16.2%
        2008-- $367,000 -11.8%
        2007-- $416,190 +2%
        2006-- $408,030 +2%
        2005-- $400,030 +2%
        2004-- $392,187 +1.9%
        2003-- $385,000 +79.2%
        2002-- $214,880 +2%
        2001-- $210,668
        Find assessor info on the county website

        Monthly payment

        Est. payment

        Payment breakdown

        Explore the cost of this home by adjusting the details. Changes won't be saved.
        All calculations are estimates and provided by Zillow, Inc. for informational purposes only. Actual amounts may vary.
        HOA fees may include property taxes on listings classified as Co-Ops. Contact the listing agent and/or owner for fee details.
        Mortgage interest rates are dependent on a number of factors, including credit score, down payment, and repayment length. Interest rate data provided by Zillow Group Marketplace, Inc. as of 1/1/1970 from various mortgage lenders with which we have lead or other similar arrangements; the Estimated Payment is an average of those rates.
        See how much you could borrow to make a competitive offer.

        Climate risks

        Neighborhood: 94597

        Getting around

        50 / 100
        Car-Dependent
        35 / 100
        Some Transit
        64 / 100
        Bikeable

        Nearby schools

        GreatSchools rating

        A local agent can set up tours, give advice and negotiate with sellers.

        Browse local experts

        Similar homes

            • Local buyer's agents are ready to help