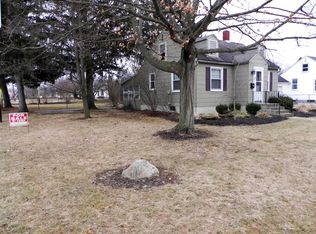
Welcome to 531 Keen Ave, a Cape Cod home in Ashland Schools featuring 3 beds, 2 baths, and 1,211 sq ft of living space. Situated on a corner lot, this home is within minutes of Ashland High School and Middle School as well as shopping, dining, and entertainment. Step outside to your private retreat—complete with a fully fenced yard, concrete patio, and inground pool with diving board. Inside, you'll find thoughtful updates including stainless steel appliances and freshly painted kitchen cabinets with new hardware. A spacious mudroom connects the home, attached 1-car garage, and backyard, adding convenience and function. The lower level offers versatility with a potential 4th bed or rec room, a full bath with a private laundry area, a large walk-in closet/storage room, and a sump pump for peace of mind. Additional updates include newer flooring, carpet, vinyl windows, garage door/opener, and A/C unit. Schedule your showing today!
Sold for $230,000
$230,000
531 Keen Ave, Ashland, OH 44805
3beds
1,211sqft
Single Family Residence
Built in 1954
0.25 Acres Lot
$238,200 Zestimate®
$190/sqft
$1,540 Estimated rent
Home value
$238,200
Estimated sales range
Not available
$1,540/mo
Zestimate® history
Owner options
List your home for rent
$1,540/mo
Rent Zestimate®
Find your next renter with Zillow Rental Manager. Plus, with online applications, you can quickly screen prospective tenants – for free.
$1,540/mo
Rent Zestimate®
Refinance and save
$1,534/mo
Est. payment
Refinancing to a lower rate could help reduce your monthly payments and save thousands over the life of the loan.
$1,534/mo
Est. payment
Explore your selling options
Work with a Zillow partner agent
Leverage their expertise and Zillow's premium Showcase listings to get your home seen by more buyers.
Get startedList with your own agent
Get your home in front of millions of buyers by listing it on Zillow.
Learn how to do itSell it yourself
Take full control of how buyers see your home on Zillow by listing For Sale by Owner (FSBO).
List your homeWhat's special
Fully fenced yardStainless steel appliancesCorner lotPrivate retreatNewer flooringFreshly painted kitchen cabinetsSump pump
Zillow last checked:
Listing updated:
Listed by:
John Pavlansky,
Dream Huge Realty
Bought with:
Agent Outside
Outside Broker
Source: MAR,MLS#: 9069098
Facts & features
Interior
Bedrooms & bathrooms
- Bedrooms: 3
- Bathrooms: 2
- Full bathrooms: 2
- Main level bedrooms: 2
Rooms
- Room types: Other, Recreation Room
Primary bedroom
- Level: Main
- Area: 154
- Dimensions: 14 x 11
Bedroom 2
- Level: Main
- Area: 92
- Dimensions: 11.5 x 8
Bedroom 3
- Level: Upper
- Area: 195
- Dimensions: 15 x 13
Kitchen
- Level: Main
- Area: 132.25
- Dimensions: 11.5 x 11.5
Living room
- Level: Main
- Area: 236.25
- Dimensions: 17.5 x 13.5
Heating
- Forced Air, Natural Gas
Cooling
- Central Air
Appliances
- Included: Dishwasher, Microwave, Electric Range, Refrigerator
Features
- Eat-in Kitchen
- Flooring: Carpet
- Windows: Vinyl
- Basement: Full,Sump Pump
- Has fireplace: No
- Fireplace features: None
Interior area
- Total structure area: 1,211
- Total interior livable area: 1,211 sqft
- Finished area above ground: 1,211
Property
Parking
- Total spaces: 1
- Parking features: Garage, Attached, Garage Door Opener, Concrete
- Has garage: Yes
- Has uncovered spaces: Yes
Features
- Patio & porch: Patio, Open
- Has private pool: Yes
- Pool features: Outdoor Pool
- Fencing: Fenced
Lot
- Size: 0.25 Acres
- Dimensions: 0.25
- Features: Lawn, Few Trees, Corner Lot, Curbs, Level, Sidewalks, City Lot
Details
- Parcel number: P440620016400
Construction
Type & style
- Home type: SingleFamily
- Architectural style: Other
- Property subtype: Single Family Residence
Materials
- Aluminum Siding
- Roof: Composition
Condition
- Year built: 1954
Utilities & green energy
- Sewer: Public Sewer
- Water: Public
Community & HOA
Community
- Security: Smoke Detector(s)
Location
- Region: Ashland
Financial & listing details
- Price per square foot: $190/sqft
- Tax assessed value: $145,640
- Annual tax amount: $880
- Date on market: 8/26/2025
- Listing terms: Cash,Conventional,FHA,VA Loan
Price history
| Date | Event | Price |
|---|---|---|
| 11/20/2025 | Sold | $230,000-8%$190/sqft |
Source: Public Record Report a problem | ||
| 9/18/2025 | Pending sale | $249,900$206/sqft |
Source:  MAR #9069098 Report a problem MAR #9069098 Report a problem | ||
| 8/26/2025 | Listed for sale | $249,900+4.2%$206/sqft |
Source: MAR #9069098 Report a problem | ||
| 7/9/2024 | Sold | $239,900$198/sqft |
Source: Public Record Report a problem | ||
| 6/7/2024 | Pending sale | $239,900$198/sqft |
Source: Ashland BOR #227672 Report a problem | ||
| 6/3/2024 | Listed for sale | $239,900+71.4%$198/sqft |
Source: Ashland BOR #227672 Report a problem | ||
| 3/13/2024 | Sold | $140,000-3.1%$116/sqft |
Source: Public Record Report a problem | ||
| 2/27/2024 | Listed for sale | $144,500+30.2%$119/sqft |
Source: Ashland BOR #227426 Report a problem | ||
| 11/28/2005 | Sold | $111,000$92/sqft |
Source: Public Record Report a problem | ||
Public tax history
| Year | Property taxes | Tax assessment |
|---|---|---|
| 2025 | $1,801 +2.3% | $50,970 |
| 2024 | $1,761 +0% | $50,970 |
| 2023 | $1,761 +10.8% | $50,970 +40% |
| 2022 | $1,589 +5.2% | $36,410 |
| 2021 | $1,511 | $36,410 |
| 2020 | $1,511 +9.6% | $36,410 +18.5% |
| 2019 | $1,378 -0.9% | $30,730 |
| 2018 | $1,390 +2% | $30,730 |
| 2017 | $1,362 | $30,730 +7% |
| 2016 | $1,362 +0.9% | $28,720 |
| 2015 | $1,350 -22.7% | $28,720 -21.5% |
| 2013 | $1,746 +1.6% | $36,600 |
| 2012 | $1,718 +7.5% | $36,600 |
| 2011 | $1,598 +0.8% | $36,600 -5% |
| 2010 | $1,585 | $38,530 |
Find assessor info on the county website
Neighborhood: 44805
Nearby homes
- $255,6003 bd2 ba1.9k sqft523 Keen Ave, Ashland, OH 44805Off Market

- $157,4002 bd1 ba784 sqft605 Keen Ave, Ashland, OH 44805Off Market
- $134,5002 bd-- ba1k sqft1336 King Rd, Ashland, OH 44805Sold

- $189,3002 bd1 ba1.1k sqft515 Keen Ave, Ashland, OH 44805Off Market
- $273,6003 bd3 ba1.9k sqft524 Katherine Ave, Ashland, OH 44805Off Market
- $26,950-- bd-- ba-- sqft524 Katherine Ave, Ashland, OH 44805Off Market
- $165,2002 bd1 ba792 sqft611 Keen Ave, Ashland, OH 44805Off Market
- $225,3002 bd2 ba1.3k sqft532 Keen Ave, Ashland, OH 44805Off Market
Nearby schools
GreatSchools rating
- 7/10Taft Intermediate SchoolGrades: 4-5Distance: 0.3 mi
- 7/10Ashland Middle SchoolGrades: 6-8Distance: 0.3 mi
- 7/10Ashland High SchoolGrades: 9-12Distance: 0.2 mi
Schools provided by the listing agent
- District: Ashland City
Source: MAR. This data may not be complete. We recommend contacting the local school district to confirm school assignments for this home.


Get pre-qualified for a loan
At Zillow Home Loans, we can pre-qualify you in as little as 5 minutes with no impact to your credit score.An equal housing lender. NMLS #10287.
Sell for more on Zillow
Get a Zillow Showcase℠ listing at no additional cost and you could sell for .
$238,200
2% more
+$4,764
With Zillow Showcase(estimated)
$242,964
- Ohio
- Ashland County
- Ashland
- 44805
- 531 Keen Ave
Nearby cities
Nearby neighborhoods
Nearby zip codes
Other Ashland Topics
