Turnkey, Architecturally distinctive home on a beautiful large lot (80 X 170) in desirable Kenilworth! This gorgeous home perfectly blends luxurious living with modern convenience and a fabulous floor plan for today's lifestyle. As you step inside this recently renovated home, you are welcomed by the story book foyer with high ceilings, wood beams and a unique iron banister. The focal point of the home - the chef's kitchen and family room - seamlessly blended together with amazing sight lines to the expansive backyard. The stunning white kitchen boasts high-end paneled appliances (Wolf, SubZero), custom cabinetry, a large island with ample seating and a charming eat-in banquette. Gorgeous living room with original millwork and built-in shelves - you don't see everyday! The living room flows into the spacious formal dining room as well as the newly renovated (2024) office/sitting room. Mudroom and powder room on the first floor as well. Venture upstairs to discover a tranquil primary retreat with vaulted ceiling and 3 closets (two walk-in). The primary suite was rebuilt adding a new luxurious spa-like bath with elegant Calcutta Gold marble floors, custom double vanity offers, Rohl and Kohler fixtures and unwind in the Victoria & Albert soaking tub. Also on the second floor, three nice-sized additional bedrooms with ample closet space. There is a convenient Jack-and-Jill bathroom, while another boasts a newer ensuite bath part of the addition. New laundry added to the second floor as well as an additional laundry room in the basement. The newly finished lower level expands your living space with a rec room/playroom, a 5th bedroom (also used as a gym) and a new bath (thoughtfully plumbed for a shower) plus storage. You will love the indoor-outdoor living - perfect for entertaining on the large blue stone patio or simply enjoy the peaceful surroundings. Newer roof and garage was rebuilt, widened and lengthened. SO many enhancements - ask for a list of improvements! Amazing location with access to Award-Winning Sears School (JK-8), New Trier High School, the beach, train and the soon to be renovated Plaza Del Lago Shopping. Don't miss out on this remarkable home that TRULY HAS IT ALL!
Closed
$1,947,000
531 Kenilworth Ave, Kenilworth, IL 60043
5beds
--sqft
Single Family Residence
Built in 1928
0.31 Acres Lot
$2,393,800 Zestimate®
$--/sqft
$6,094 Estimated rent
Home value
$2,393,800
$2.23M - $2.61M
$6,094/mo
Zestimate® history
Owner options
List your home for rent
$6,094/mo
Rent Zestimate®
Find your next renter with Zillow Rental Manager. Plus, with online applications, you can quickly screen prospective tenants – for free.
$6,094/mo
Rent Zestimate®
Refinance and save
$11,460/mo
Est. payment
Refinancing to a lower rate could help reduce your monthly payments and save thousands over the life of the loan.
$11,460/mo
Est. payment
Explore your selling options
Work with a Zillow partner agent
Leverage their expertise and Zillow's premium Showcase listings to get your home seen by more buyers.
Get startedList with your own agent
Get your home in front of millions of buyers by listing it on Zillow.
Learn how to do itSell it yourself
Take full control of how buyers see your home on Zillow by listing For Sale by Owner (FSBO).
List your homeWhat's special
Zillow last checked:
Listing updated:
Listed by:
Megan Mawicke Bradley 847-881-0200,
@properties Christie's International Real Estate
Bought with:
Beverly Fishman
Berkshire Hathaway HomeServices Chicago
Source: MRED as distributed by MLS GRID,MLS#: 12117384
Facts & features
Interior
Bedrooms & bathrooms
- Bedrooms: 5
- Bathrooms: 5
- Full bathrooms: 4
- 1/2 bathrooms: 1
Rooms
- Room types: Office, Breakfast Room, Bedroom 5, Recreation Room, Storage, Mud Room, Foyer
Primary bedroom
- Features: Flooring (Hardwood), Bathroom (Full, Double Sink, Tub & Separate Shwr)
- Level: Second
- Area: 289 Square Feet
- Dimensions: 17X17
Bedroom 2
- Features: Flooring (Hardwood)
- Level: Second
- Area: 196 Square Feet
- Dimensions: 14X14
Bedroom 3
- Features: Flooring (Hardwood)
- Level: Second
- Area: 224 Square Feet
- Dimensions: 16X14
Bedroom 4
- Features: Flooring (Hardwood)
- Level: Second
- Area: 272 Square Feet
- Dimensions: 16X17
Bedroom 5
- Level: Basement
- Area: 170 Square Feet
- Dimensions: 17X10
Breakfast room
- Features: Flooring (Hardwood)
- Level: Main
- Area: 54 Square Feet
- Dimensions: 9X6
Dining room
- Features: Flooring (Hardwood)
- Level: Main
- Area: 224 Square Feet
- Dimensions: 14X16
Family room
- Features: Flooring (Hardwood)
- Level: Main
- Area: 342 Square Feet
- Dimensions: 19X18
Foyer
- Level: Main
- Area: 108 Square Feet
- Dimensions: 9X12
Kitchen
- Features: Kitchen (Eating Area-Breakfast Bar, Eating Area-Table Space, Island, Custom Cabinetry, Updated Kitchen), Flooring (Hardwood)
- Level: Main
- Area: 315 Square Feet
- Dimensions: 15X21
Laundry
- Level: Basement
- Area: 100 Square Feet
- Dimensions: 10X10
Living room
- Features: Flooring (Hardwood)
- Level: Main
- Area: 384 Square Feet
- Dimensions: 16X24
Mud room
- Level: Main
- Area: 63 Square Feet
- Dimensions: 7X9
Office
- Features: Flooring (Hardwood)
- Level: Main
- Area: 336 Square Feet
- Dimensions: 12X28
Recreation room
- Level: Basement
- Area: 312 Square Feet
- Dimensions: 24X13
Storage
- Level: Basement
- Area: 180 Square Feet
- Dimensions: 15X12
Heating
- Natural Gas, Steam
Cooling
- Partial, Small Duct High Velocity
Appliances
- Included: Range, Microwave, Dishwasher, High End Refrigerator, Freezer, Washer, Dryer, Disposal
Features
- Flooring: Hardwood
- Basement: Finished,Full
- Number of fireplaces: 2
- Fireplace features: Wood Burning, Gas Log, Family Room, Living Room
Interior area
- Total structure area: 0
Property
Parking
- Total spaces: 2
- Parking features: Garage Door Opener, On Site, Garage Owned, Attached, Garage
- Attached garage spaces: 2
- Has uncovered spaces: Yes
Accessibility
- Accessibility features: No Disability Access
Features
- Stories: 2
Lot
- Size: 0.31 Acres
- Dimensions: 80X170
Details
- Parcel number: 05284010210000
- Special conditions: None
Construction
Type & style
- Home type: SingleFamily
- Architectural style: Traditional
- Property subtype: Single Family Residence
Materials
- Brick
Condition
- New construction: No
- Year built: 1928
- Major remodel year: 2017
Utilities & green energy
- Sewer: Public Sewer
- Water: Lake Michigan
Community & HOA
Community
- Features: Sidewalks, Street Lights
HOA
- Services included: None
Location
- Region: Kenilworth
Financial & listing details
- Tax assessed value: $1,253,870
- Annual tax amount: $28,819
- Date on market: 7/24/2024
- Listing terms: Cash
- Ownership: Fee Simple
Price history
| Date | Event | Price |
|---|---|---|
| 8/16/2024 | Sold | $1,947,000-0.2% |
Source:  MRED as distributed by MLS GRID #12117384 Report a problem MRED as distributed by MLS GRID #12117384 Report a problem | ||
| 8/8/2024 | Pending sale | $1,950,000 |
Source: MRED as distributed by MLS GRID #12117384 Report a problem | ||
| 7/29/2024 | Contingent | $1,950,000 |
Source: MRED as distributed by MLS GRID #12117384 Report a problem | ||
| 7/24/2024 | Listed for sale | $1,950,000+62.5% |
Source: MRED as distributed by MLS GRID #12117384 Report a problem | ||
| 4/6/2016 | Sold | $1,200,000-5.9% |
Source: MRED as distributed by MLS GRID #09074218 Report a problem | ||
| 11/25/2015 | Pending sale | $1,275,000 |
Source: Berkshire Hathaway HomeServices KoenigRubloff Realty Group #09074218 Report a problem | ||
| 10/30/2015 | Listed for sale | $1,275,000+50% |
Source: Berkshire Hathaway HomeServices KoenigRubloff Realty Group #09074218 Report a problem | ||
| 4/30/2013 | Sold | $850,000-10.4% |
Source: Berkshire Hathaway HomeServices Koenig Rubloff #08249263_60043 Report a problem | ||
| 1/16/2013 | Price change | $949,000-0.1% |
Source: Coldwell Banker Residential Brokerage - Winnetka #08249263 Report a problem | ||
| 6/28/2012 | Price change | $950,000-2.6% |
Source: Coldwell Banker Residential Brokerage - Winnetka #08249263 Report a problem | ||
| 5/14/2012 | Price change | $975,000-2% |
Source: Coldwell Banker Residential Brokerage - Winnetka #08249263 Report a problem | ||
| 3/5/2012 | Listing removed | $5,500 |
Source: Coldwell Banker Residential Brokerage - Winnetka #07900151 Report a problem | ||
| 3/4/2012 | Listed for rent | $5,500-8.3% |
Source: Coldwell Banker Residential Brokerage - Winnetka #07900151 Report a problem | ||
| 2/4/2012 | Price change | $995,000-5.1% |
Source: Coldwell Banker Residential Brokerage - Winnetka #07987656 Report a problem | ||
| 12/10/2011 | Price change | $1,049,000+18972.7% |
Source: Coldwell Banker Residential Brokerage - Winnetka #07987656 Report a problem | ||
| 12/1/2011 | Price change | $5,500-99.5% |
Source: Coldwell Banker Residential Brokerage #07900151 Report a problem | ||
| 9/23/2011 | Listing removed | $6,000 |
Source: Coldwell Banker Residential Brokerage - Winnetka North #07900151 Report a problem | ||
| 9/23/2011 | Listed for sale | $1,049,000 |
Source: Coldwell Banker Residential Brokerage - Winnetka North #07908595 Report a problem | ||
| 9/11/2011 | Listed for rent | $6,000+22.4% |
Source: Coldwell Banker Residential Brokerage - Winnetka North #07900151 Report a problem | ||
| 6/18/2011 | Listing removed | $1,049,000 |
Source: Coldwell Banker Residential Brokerage - Winnetka North #07360485 Report a problem | ||
| 5/13/2011 | Price change | $1,049,000-4.2% |
Source: Coldwell Banker Residential Brokerage - Winnetka North #07360485 Report a problem | ||
| 2/9/2011 | Listing removed | $4,900 |
Source: NRT Chicago #07580685 Report a problem | ||
| 1/23/2011 | Listed for rent | $4,900 |
Source: NRT Chicago #07580685 Report a problem | ||
| 10/21/2010 | Price change | $1,095,000-8.4% |
Source: NRT Chicago #07360485 Report a problem | ||
| 1/29/2010 | Price change | $1,195,000-2.4% |
Source: NRT Chicago #07360485 Report a problem | ||
| 10/21/2009 | Listed for sale | $1,225,000 |
Source: NRT Chicago #07360485 Report a problem | ||
Public tax history
| Year | Property taxes | Tax assessment |
|---|---|---|
| 2024 | $32,175 +4.8% | $125,387 |
| 2023 | $30,701 +6.5% | $125,387 |
| 2022 | $28,820 -20.7% | $125,387 -0.8% |
| 2021 | $36,333 +2.9% | $126,385 |
| 2020 | $35,308 +19.9% | $126,385 +5.3% |
| 2019 | $29,444 -2% | $120,000 |
| 2018 | $30,036 +0.1% | $120,000 |
| 2017 | $30,006 -3.6% | $120,000 -10.9% |
| 2016 | $31,135 +41.3% | $134,613 +58.4% |
| 2015 | $22,039 +2.6% | $85,000 |
| 2014 | $21,477 +8.6% | $85,000 |
| 2013 | $19,769 -5% | $85,000 -11.2% |
| 2012 | $20,800 -9.1% | $95,772 -9% |
| 2011 | $22,882 -21.2% | $105,301 -23.3% |
| 2010 | $29,036 +23.5% | $137,247 -1.3% |
| 2009 | $23,506 -3% | $139,021 -11.9% |
| 2008 | $24,225 +4.6% | $157,836 |
| 2007 | $23,167 +13.4% | $157,836 +22.8% |
| 2006 | $20,430 -7.8% | $128,505 -7.9% |
| 2005 | $22,158 +3% | $139,584 |
| 2004 | $21,502 +17.1% | $139,584 +38.7% |
| 2003 | $18,369 +0.7% | $100,603 |
| 2002 | $18,236 +21.9% | $100,603 |
| 2001 | $14,958 +5.6% | $100,603 +21.3% |
| 2000 | $14,164 | $82,959 |
| 1999 | $14,164 | $82,959 |
Find assessor info on the county website
Neighborhood: 60043
Nearby homes
- $2,126,8006 bd3 ba3.8k sqft535 Kenilworth Ave, Kenilworth, IL 60043Off Market
- $2,020,3005 bd4 ba2.9k sqft525 Kenilworth Ave, Kenilworth, IL 60043Off Market
- $2,255,9005 bd4 ba3.4k sqft541 Kenilworth Ave, Kenilworth, IL 60043Off Market
- $2,521,5005 bd5 ba2.8k sqft521 Kenilworth Ave, Kenilworth, IL 60043Off Market
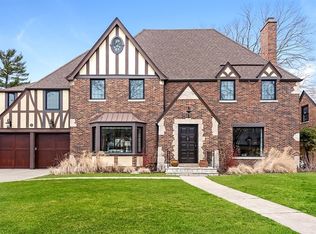
- $3,315,0004 bd6 ba5.8k sqft562 Earlston Rd, Kenilworth, IL 60043Sold
- $2,331,4006 bd3 ba4.5k sqft556 Earlston Rd, Kenilworth, IL 60043Off Market
- $1,845,9005 bd4 ba2.9k sqft568 Earlston Rd, Kenilworth, IL 60043Off Market
- $2,302,0005 bd3 ba3.9k sqft550 Earlston Rd, Kenilworth, IL 60043Off Market
Nearby schools
GreatSchools rating
- 9/10The Joseph Sears SchoolGrades: PK-8Distance: 0.4 mi
- 8/10New Trier Township High School WinnetkaGrades: 10-12Distance: 0.7 mi
- NANew Trier Township H S NorthfieldGrades: 9Distance: 2.4 mi
Schools provided by the listing agent
- Elementary: The Joseph Sears School
- Middle: The Joseph Sears School
- High: New Trier Twp H.S. Northfield/Wi
- District: 38
Source: MRED as distributed by MLS GRID. This data may not be complete. We recommend contacting the local school district to confirm school assignments for this home.
Get a cash offer in 3 minutes
Find out how much your home could sell for in as little as 3 minutes with a no-obligation cash offer.
Estimated market value
$2,393,800
Get a cash offer in 3 minutes
Find out how much your home could sell for in as little as 3 minutes with a no-obligation cash offer.
Estimated market value
$2,393,800
- Illinois
- Cook County
- Kenilworth
- 60043
- 531 Kenilworth Ave
Nearby cities
Nearby neighborhoods
Nearby zip codes
Other Kenilworth Topics
