Skip main navigation
Off market
  • $1,611,500

    531 Kickerillo Dr, Houston, TX 77079

    5beds
    4,756sqft
    SingleFamily
    Built in 1967
    10,149 Square Feet Lot
    $1,611,500 Zestimate®
    $339/sqft
    $6,836 Estimated rent

    Home value

    $1,611,500

    $1.43M - $1.82M

    $6,836/mo

    Zestimate® history
    Loading
    Loading...

    Owner options

    List your home for rent

    $6,836/mo

    Rent Zestimate®

    Find your next renter with Zillow Rental Manager. Plus, with online applications, you can quickly screen prospective tenants – for free.

    Learn more

    $6,836/mo

    Rent Zestimate®

    Refinance and save

    $9,235/mo

    Est. payment

    Refinancing to a lower rate could help reduce your monthly payments and save thousands over the life of the loan.

    See today's rates

    $9,235/mo

    Est. payment

    Explore your selling options

    Work with a Zillow partner agent

    Leverage their expertise and Zillow's premium Showcase listings to get your home seen by more buyers.

    Get started

    List with your own agent

    Get your home in front of millions of buyers by listing it on Zillow.

    Learn how to do it

    Sell it yourself

    Take full control of how buyers see your home on Zillow by listing For Sale by Owner (FSBO).

    List your home

    What's special

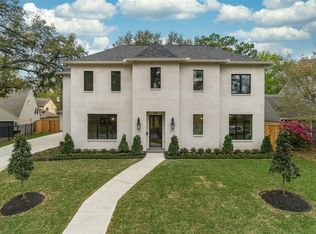
    Beautifully updated 5 bedroom home situated on an oversized lot in Nottingham Forest community. Designed for entertaining with open concept living, kitchen & dining areas. Impressive floor plan includes private study that can be used as an additional bedroom & upstairs game room with custom built ins. Spacious living room boasts a wall of windows. Gorgeous engineered wood flooring, elegant fixtures, plantation shutters & recessed lighting throughout. Gourmet kitchen features Porcelain countertops, large island with breakfast bar, pendant lighting, commercial grade Thermador appliances & custom cabinetry. Emtek hardware throughout the house. Expansive master retreat offers 20' vaulted ceilings, dual sinks, garden tub, tile shower & walk in closet with built ins. Resort style backyard is complete with extended covered patio, outdoor kitchen, professional landscaping & swimming pool with water feature. Zoned to highly sought after Spring Branch schools. Schedule your showing today!

    This property is off market, which means it's not currently listed for sale or rent on Zillow. This may be different from what's available on other websites or public sources.

    Facts & features

    Interior

    Bedrooms & bathrooms
    • Bedrooms: 5
    • Bathrooms: 5
    • Full bathrooms: 5
    Heating
    • Other, Gas
    Cooling
    • Central
    Appliances
    • Included: Dishwasher, Garbage disposal
    Features
    • Breakfast Bar, Fire/Smoke Alarm, Alarm System - Owned, Island Kitchen
    • Flooring: Tile, Carpet, Hardwood
    • Has fireplace: Yes
    • Fireplace features: masonry
    Interior area
    • Total interior livable area: 4,756 sqft

    Property

    Parking
    • Parking features: Garage - Attached
    Features
    • Exterior features: Brick
    Lot
    • Size: 10,149 sqft
    Details
    • Parcel number: 0973400000008

    Construction

    Type & style
    • Home type: SingleFamily
    • Architectural style: Traditional
    Materials
    • brick
    • Foundation: Slab
    • Roof: Composition
    Condition
    • Year built: 1967

    Utilities & green energy

    • Sewer: Public Sewer
    • Water: Public
    Green energy
    • Energy efficient items: Windows, HVAC, Appliances, Thermostat, Exposure/Shade

    Community & neighborhood

    Location
    • Region: Houston

    HOA & financial

    HOA
    • Has HOA: Yes
    • HOA fee: $72 monthly

    Other

    Other facts
    • Sewer: Public Sewer
    • WaterSource: Public
    • AssociationYN: true
    • GarageYN: true
    • HeatingYN: true
    • CoolingYN: true
    • FoundationDetails: Slab
    • RoomsTotal: 10
    • Furnished: Unfurnished
    • CurrentFinancing: Conventional, FHA, VA
    • StoriesTotal: 2
    • GreenEnergyEfficient: Windows, HVAC, Appliances, Thermostat, Exposure/Shade
    • ArchitecturalStyle: Traditional
    • InteriorFeatures: Breakfast Bar, Fire/Smoke Alarm, Alarm System - Owned, Island Kitchen
    • ExteriorFeatures: Outdoor Kitchen, Subdivision Tennis Court
    • LotSizeSource: Appraiser
    • YearBuiltSource: Appraiser
    • LivingAreaSource: Appraisal
    • BedroomsPossible: 6
    • ParkingFeatures: Auto Driveway Gate
    • AssociationPhone: 281-579-0761
    • PublicSurveySection: 2
    • MaintenanceExpense: 875
    • StructureType: undefined

    Price history

    DateEventPrice
    4/18/2019Sold--
    Source: Agent Provided Report a problem
    3/4/2019Pending sale$925,000$194/sqft
    Source: Keller Williams Realty Houston Metropolitan #94205580 Report a problem
    2/3/2019Price change$925,000-3.5%$194/sqft
    Source: Keller Williams Realty Houston Metropolitan #94205580 Report a problem
    1/17/2019Price change$959,000-4.1%$202/sqft
    Source: Keller Williams Realty Houston Metropolitan #94205580 Report a problem
    12/15/2018Price change$999,900-4.7%$210/sqft
    Source: Keller Williams Realty Houston Metropolitan #94205580 Report a problem
    12/11/2018Price change$1,049,000-2.4%$221/sqft
    Source: Keller Williams Realty Houston Metropolitan #94205580 Report a problem
    10/12/2018Price change$1,075,000-6.5%$226/sqft
    Source: Berkshire Hathaway HomeService #86284778 Report a problem
    9/17/2018Price change$1,150,000-8%$242/sqft
    Source: Berkshire Hathaway HomeService #86284778 Report a problem
    7/17/2018Listed for sale$1,250,000+92.3%$263/sqft
    Source: Berkshire Hathaway HomeService #86284778 Report a problem
    12/4/2017Sold--
    Source: Agent Provided Report a problem
    10/23/2017Pending sale$650,000$137/sqft
    Source: Beard Realty Group #92084648 Report a problem
    10/9/2017Price change$650,000-7.1%$137/sqft
    Source: Beard Realty Group #92084648 Report a problem
    9/30/2017Price change$699,999-6.7%$147/sqft
    Source: Beard Realty Group #92084648 Report a problem
    9/24/2017Listed for sale$749,900$158/sqft
    Source: Beard Realty Group #92084648 Report a problem

    Public tax history

    YearProperty taxesTax assessment
    2025$12,366 +12%$1,550,059 +5.7%
    2024$11,044 +17.7%$1,465,849 +17.2%
    2023$9,385 +8.5%$1,250,709 +20.4%
    2022$8,652 $1,039,088 +7%
    2021-- $970,822 +16.1%
    2020$7,798 -16%$835,974 +6.7%
    2019$9,280 -38.8%$783,347 +36.6%
    2018$15,171 $573,575 -22.7%
    2017$15,171 -0.5%$742,154 -0.4%
    2016$15,243 +8%$745,000 -9.1%
    2015$14,109 $820,000 +17.3%
    2014$14,109 $699,000 +14.3%
    2013-- $611,300 +9.2%
    2012-- $559,800 -2.5%
    2011-- $574,103
    2010-- $574,103 -3.2%
    2009-- $593,000 +13.1%
    2007-- $524,300 +6.2%
    2006-- $493,795 -3%
    2005-- $509,200 +9.2%
    2004-- $466,400 +7.2%
    2003-- $435,000 +10%
    2002-- $395,500 +10%
    2001-- $359,600

    Find assessor info on the county website

    Neighborhood: Memorial

    Nearby schools

    GreatSchools rating
    Schools provided by the listing agent
    • Elementary: Meadow Wood Elementary School
    • Middle: Spring Forest Middle School
    • High: Stratford High School (spring Branch)
    • District: 49 - Spring Branch

    Source: The MLS. This data may not be complete. We recommend contacting the local school district to confirm school assignments for this home.

    Get a cash offer in 3 minutes
    Find out how much your home could sell for in as little as 3 minutes with a no-obligation cash offer.
    Estimated market value
    $1,611,500
    Get a cash offer in 3 minutes
    Find out how much your home could sell for in as little as 3 minutes with a no-obligation cash offer.
    Estimated market value
    $1,611,500