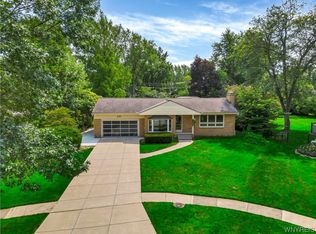
Don't miss your opportunity to own this beautiful, modern feel ranch home with multiple updates and improvements such as Marvin Windows, Furnace & A/C with wifi thermostat, hot water tank and roof (8 years old) and all new drain tiles (Franks Basement) situated a secluded & private .47 acre lot, a rare find in the neighborhood. The primary bath features a Porsche designed sink and tiled tub area with new light/exhaust fan. Oak flooring in the spacious living room with wbfp (nrtc) & dining room leads to your Maple cupboard kitchen with maple floors with exotic dark Wenge Africian inlay. Many rooms have updated LED fixtures. Primary bedroom floor is a continuation of the maple kitchen floor. Primary bedroom features double clothes closets and ensuite bathroom with shower. The spacious other room on the main floor features porcelain tile with a front bow window and double patio doors leading to the rear patio. The large, freshly painted basement with new LED recessed lighting is a blank space for your imagination. The basement has a wide stairway entry/exit to the backyard. The prime location is minutes to Williamsville Village and NYS Thruwy Delayed negotiations begin 8/9/2023. 2023-09-22
Sold for $432,000
$432,000
531 Kings Hwy, Amherst, NY 14226
3beds
2baths
1,742sqft
SingleFamily
Built in 1957
0.47 Acres Lot
$491,700 Zestimate®
$248/sqft
$2,763 Estimated rent
Home value
$491,700
$467,000 - $516,000
$2,763/mo
Zestimate® history
Owner options
List your home for rent
$2,763/mo
Rent Zestimate®
Find your next renter with Zillow Rental Manager. Plus, with online applications, you can quickly screen prospective tenants – for free.
$2,763/mo
Rent Zestimate®
Refinance and save
$2,974/mo
Est. payment
Refinancing to a lower rate could help reduce your monthly payments and save thousands over the life of the loan.
$2,974/mo
Est. payment
Explore your selling options
Work with a Zillow partner agent
Leverage their expertise and Zillow's premium Showcase listings to get your home seen by more buyers.
Get startedList with your own agent
Get your home in front of millions of buyers by listing it on Zillow.
Learn how to do itSell it yourself
Take full control of how buyers see your home on Zillow by listing For Sale by Owner (FSBO).
List your homeWhat's special
Facts & features
Interior
Bedrooms & bathrooms
- Bedrooms: 3
- Bathrooms: 2
Heating
- Forced air
Cooling
- Central
Appliances
- Included: Dishwasher, Refrigerator
Features
- Has fireplace: Yes
Interior area
- Total interior livable area: 1,742 sqft
Property
Parking
- Total spaces: 2
- Parking features: Garage - Attached
Features
- Exterior features: Brick
Lot
- Size: 0.47 Acres
Details
- Parcel number: 142289801094
Construction
Type & style
- Home type: SingleFamily
Materials
- brick
- Roof: Asphalt
Condition
- Year built: 1957
Community & HOA
Location
- Region: Amherst
Financial & listing details
- Price per square foot: $248/sqft
- Tax assessed value: $343,400
Price history
| Date | Event | Price |
|---|---|---|
| 10/10/2023 | Sold | $432,000+25.2%$248/sqft |
Source: Public Record Report a problem | ||
| 8/11/2023 | Pending sale | $345,000$198/sqft |
Source: HUNT ERA Real Estate #B1488676 Report a problem | ||
| 8/4/2023 | Listed for sale | $345,000+205.3%$198/sqft |
Source: HUNT ERA Real Estate #B1488676 Report a problem | ||
| 7/25/1996 | Sold | $113,000$65/sqft |
Source: Public Record Report a problem | ||
Public tax history
| Year | Property taxes | Tax assessment |
|---|---|---|
| 2025 | -- | $340,000 |
| 2024 | -- | $340,000 +70% |
| 2023 | -- | $200,000 |
| 2022 | -- | $200,000 |
| 2021 | -- | $200,000 |
| 2020 | -- | $200,000 |
| 2019 | -- | $200,000 |
| 2018 | -- | $200,000 |
| 2017 | $5,779 +148.9% | $200,000 +9.6% |
| 2016 | $2,322 | $182,400 |
| 2015 | -- | $182,400 |
| 2014 | -- | $182,400 |
| 2013 | -- | $182,400 |
| 2012 | -- | $182,400 |
| 2011 | -- | $182,400 |
| 2010 | -- | $182,400 |
| 2009 | -- | $182,400 +23.2% |
| 2008 | -- | $148,000 |
| 2007 | -- | $148,000 |
| 2006 | -- | $148,000 +13.8% |
| 2005 | -- | $130,000 |
| 2004 | -- | $130,000 +12.7% |
| 2003 | -- | $115,300 |
| 2002 | -- | $115,300 |
| 2001 | -- | $115,300 |
| 2000 | -- | $115,300 |
Find assessor info on the county website
Neighborhood: Snyder
Nearby homes
- $432,0003 bd2 ba1.7k sqft531 Kings Hwy N, Buffalo, NY 14226Sold
- $361,5002 bd2 ba1.4k sqft535 Kings Hwy, Buffalo, NY 14226Off Market
- $647,8005 bd2 ba2.7k sqft529 Kings Hwy, Amherst, NY 14226Off Market
- $319,8003 bd1 ba1.6k sqft2360 Kensington Ave, Amherst, NY 14226Off Market
- $342,3003 bd2 ba1.5k sqft2354 Kensington Ave, Amherst, NY 14226Off Market
- $343,0003 bd1 ba1.4k sqft2366 Kensington Ave, Amherst, NY 14226Off Market
- $302,6003 bd2 ba1.3k sqft2372 Kensington Ave, Amherst, NY 14226Off Market
- $368,3003 bd2 ba1.8k sqft2350 Kensington Ave, Amherst, NY 14226Off Market
Nearby schools
GreatSchools rating
- 5/10Smallwood Drive SchoolGrades: PK-5Distance: 0.9 mi
- 7/10Amherst Middle SchoolGrades: 6-8Distance: 0.8 mi
- 9/10Amherst Central High SchoolGrades: 9-12Distance: 1 mi
- New York
- Erie County
- Buffalo
- 14226
- Snyder
- 531 Kings Hwy
Nearby cities
Nearby neighborhoods
Nearby zip codes
Other Buffalo Topics
