Skip main navigation
Sold
  • Price Unknown

    531 Knollwood Ln, Holly Lake Ranch, TX 75765

    2beds
    1,274sqft
    Single Family Residence
    Built in 1994
    0.76 Acres Lot
    $213,100 Zestimate®
    $--/sqft
    $1,893 Estimated rent

    Home value

    $213,100

    Estimated sales range

    Not available

    $1,893/mo

    Zestimate® history
    Loading
    Loading...

    Owner options

    List your home for rent

    $1,893/mo

    Rent Zestimate®

    Find your next renter with Zillow Rental Manager. Plus, with online applications, you can quickly screen prospective tenants – for free.

    Learn more

    $1,893/mo

    Rent Zestimate®

    Refinance and save

    $178/mo

    Est. payment

    Refinancing to a lower rate could help reduce your monthly payments and save thousands over the life of the loan.

    See today's rates

    $178/mo

    Est. payment

    Explore your selling options

    Work with a Zillow partner agent

    Leverage their expertise and Zillow's premium Showcase listings to get your home seen by more buyers.

    Get started

    List with your own agent

    Get your home in front of millions of buyers by listing it on Zillow.

    Learn how to do it

    Sell it yourself

    Take full control of how buyers see your home on Zillow by listing For Sale by Owner (FSBO).

    List your home

    What's special

    Tornado shelterGranite countertopsHuge yardWarm paint colors throughoutCorner lotVaulted ceilingsExpansive deck
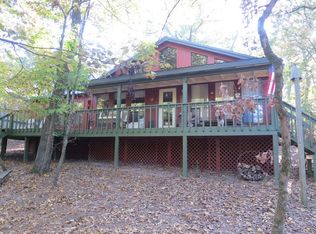
    Absolutely beautiful house with a huge yard located in highly sought after Holly Lake Ranch. This house has so many updates and beautiful features such as newly updated master bath with heated floors, new cabinets and granite in kitchen, and warm paint colors throughout. From the front expansive deck, you enter into the living room which has wood burning stove and vaulted ceilings! An updated kitchen is open to the living room has newer ss appliances, granite countertops and the most beautiful cabinets ever. The addition of a 6 gallon tank in the kitchen provides instant hot water. There is a big walk-in pantry too! Amazing, sealed pine floors in kitchen and living room add to the warmth of the house. A sunroom, which you will have views of the front and back yard is light and bright and could be used as an extra living area or office. Master bedroom is nice size and has ensuite bathroom with newer stone and tile walk in shower (which is big), and heated floors! A second bedroom is a nice and bright. The main bathroom is unique with a claw foot tub and shower. The laundry room has a washer and dryer and lots of room for storage. Outdoors there are many decks to relax, gather with friends and BBQ or relax. The carport has room for 3 cars or 2 cars and a boat or golf cart. In the carport area there is a huge storage closet, with electric, and a tornado shelter! There is also a nice shop area with electric which could be converted into a casita, art studio or whatever you decide. You will also find a covered lean to for your wood, garbage containers or for yard tools. RV parking with electric and water is located on the second driveway. A chain link fence keeps your pets contained. This property sits on a corner lot and has a little more than 3/4s of an acre, so you have lots of privacy. There are 2 plugs for generators which you can easily locate by the white outlet plates. This is a truly well-kept and cared for home that sits high and dry.

    Zillow last checked:

    Listing updated:

    Listed by:

    Pam Blount 903-850-9076,

    Texas Premier Realty

    Bought with:

    NON MEMBER AGENT

    Source: GTARMLS,MLS#: 26003004MLS Logo

    Facts & features

    Interior

    Bedrooms & bathrooms
    • Bedrooms: 2
    • Bathrooms: 2
    • Full bathrooms: 2
    Rooms
    • Room types: Family Room, Sunroom, Other/See Remarks
    Bedroom
    • Features: Other/See Remarks
    Bathroom
    • Features: Shower Only, Shower and Tub
    Dining room
    • Features: Other/See Remarks
    Kitchen
    • Features: Kitchen/Eating Combo
    Heating
    • Central/Electric, Wood Stove
    Cooling
    • Central Electric
    Appliances
    • Included: Range/Oven-Electric, Dishwasher, Microwave, Other/See Remarks
    Features
    • Ceiling Fan(s), Other/See Remarks, Vaulted Ceiling(s), Pantry
    • Windows: Blinds
    • Has fireplace: Yes
    • Fireplace features: Wood Burning Stove
    Interior area
    • Total structure area: 1,274
    • Total interior livable area: 1,274 sqft

    Property

    Parking
    • Parking features: Garage Faces Side, Detached, Golf Cart Garage, Workshop in Garage, RV Access/Parking, Other/See Remarks
    • Has garage: Yes
    • Has uncovered spaces: Yes
    Features
    • Levels: One
    • Stories: 1
    • Patio & porch: Deck Open, Deck Covered
    • Exterior features: Other/See Remarks
    • Pool features: None
    • Fencing: Other/See Remarks,Chain Link
    Lot
    • Size: 0.76 Acres
    Details
    • Additional structures: Storage, Other
    • Parcel number: 000000030972
    • Special conditions: Homeowner's Assn Dues

    Construction

    Type & style
    • Home type: SingleFamily
    • Architectural style: Other/See Remarks
    • Property subtype: Single Family Residence
    Materials
    • Wood Frame
    • Foundation: Pillar/Post/Pier
    • Roof: Aluminum/Metal
    Condition
    • Year built: 1994

    Utilities & green energy

    • Utilities for property: Cable Available

    Community & HOA

    Community
    • Features: Common Areas, Tennis Court(s), Pool, Golf, Fishing, Gated, Dining - Country Club, Resort Property, Landing Strip, Boat Ramp, RV Parking, Other, Playground
    • Subdivision: HOLLY LAKE RANCH (SEC 8)
    HOA
    • Has HOA: Yes
    • HOA fee: $178 monthly
    Location
    • Region: Holly Lake Ranch

    Financial & listing details

    • Tax assessed value: $226,560
    • Annual tax amount: $400
    • Date on market: 3/4/2026

    Price history

    DateEventPrice
    5/14/2026Sold--
    Source: GTARMLS #26003004 Report a problem
    4/21/2026Pending sale$219,500$172/sqft
    Source: GTARMLS #26003004 Report a problem
    4/5/2026Price change$219,500-3.9%$172/sqft
    Source: GTARMLS #26003004 Report a problem
    3/4/2026Listed for sale$228,500$179/sqft
    Source: GTARMLS #26003004 Report a problem

    Public tax history

    YearProperty taxesTax assessment
    2025$408 +2.2%$190,181 +10%
    2024$400 $172,892 +10.6%
    2023-- $156,284 +10%
    2022$1,164 $142,076 +10%
    2021-- $129,160 +10%
    2020$1,133 $117,418 +10%
    2019-- $106,744 +10%
    2018-- $97,040
    2017-- $97,040 +6.9%
    2016-- $90,810
    2015-- $90,810
    2014-- $90,810 +8.2%
    2013-- $83,910 -11.3%
    2012-- $94,550
    2011-- $94,550 +1.6%
    2010-- $93,060
    2009-- $93,060 -4.1%
    2008-- $97,010 +63.2%
    2007-- $59,433
    Find assessor info on the county website

    Neighborhood: 75765

    Nearby schools

    GreatSchools rating
    Schools provided by the listing agent
    • Elementary: Harmony
    • Middle: Harmony
    • High: Harmony

    Source: GTARMLS. This data may not be complete. We recommend contacting the local school district to confirm school assignments for this home.