One or more photo(s) has been virtually staged. WELCOME to a SLICE of HEAVEN! REMODELED 3 bedroom, 2 bath home on just about ½ acre with FENCED yard and METAL storage building. A cleverly hidden bonus room currently used as a movie room, would make a great fourth bedroom, office or additional common space. Sellers purchased in 2017 and have been improving ever since. KITCHEN was gutted and fully remodeled! Soft close cabinets, Frigidaire stainless appliances, Bosch stainless dishwasher, French door refrigerator, Can lighting, Tile backsplash. A newer window over the spacious farm sink looks out to private feeling backyard. Smooth top range. Soap Stone countertop. Wet bar area. The utility room off kitchen has pantry closet and washer, dryer hook up. Entire home except for retro look tile floored bathrooms and carpeted bonus room, have been updated with waterproof vinyl plank flooring. The LIVING room has whitewashed brick built-in wood burning FIREPLACE with shelving on each side. Sellers appreciated the ambiance but never used. Chair rail. Paddle Fan, Accent recessed lighting. French doors with enclosed blinds open to Covered Screened PORCH. Dining space with Farm-feel lighting is open to kitchen and living room. The barn door hides access to the movie room. Equipment has been removed but the wiring is in place. Blackout curtains, Movie Chairs and accent pieces convey. PRIMARY bedroom is comfortable and peaceful. Remodeled en-suite bath offers new shower and shower niche, new marble top vanity, lighting, shelving and a door to the porch. Perfect if you add a pool! Blue guest bedroom was used as a craft room. Cute retro light. And closet has additional shelving. Both guest bedrooms face the front of the house. Guest bath has also been remodeled including new window. The covered screen enclosed PORCH is 24x12 with 2 doors to access the rear yard. Make this a true extension of your home, plenty of space for tables, chairs, and sitting areas. Expansive rear yard is fully fenced with fruit and flowering trees. Owners added a 20 x 20 METAL building with ROLLUP door and pedestrian door. Insulated! Store that vintage vehicle or make this a workshop! This home has public water and SEPTIC. NO HOA. Exterior of HOME and Interior of GARAGE freshly painted. AC replaced 2019 including new duct work. Seller placed new INSULATION in Attic. ROOF replaced Oct 2012. You’ll appreciate the low traffic of a dead-end paved street. Located close to Stetson University and downtown DELAND, a small community with big energy! Fast access to Beaches or Theme Parks! Close to restaurants, shopping, medical facilities and state parks. Privacy with Convenience!
Sold for $316,595
$316,595
531 LAND O LAKES COURT, DELAND, FL 32724
3beds
1,472sqft
Single Family Residence
Built in 1976
0.48 Acres Lot
$312,800 Zestimate®
$215/sqft
$2,146 Estimated rent
Home value
$312,800
$282,000 - $347,000
$2,146/mo
Zestimate® history
Owner options
List your home for rent
$2,146/mo
Rent Zestimate®
Find your next renter with Zillow Rental Manager. Plus, with online applications, you can quickly screen prospective tenants – for free.
$2,146/mo
Rent Zestimate®
Refinance and save
$1,803/mo
Est. payment
Refinancing to a lower rate could help reduce your monthly payments and save thousands over the life of the loan.
$1,803/mo
Est. payment
Explore your selling options
Work with a Zillow partner agent
Leverage their expertise and Zillow's premium Showcase listings to get your home seen by more buyers.
Get startedList with your own agent
Get your home in front of millions of buyers by listing it on Zillow.
Learn how to do itSell it yourself
Take full control of how buyers see your home on Zillow by listing For Sale by Owner (FSBO).
List your homeWhat's special
Fenced yardFruit and flowering treesBonus roomRemodeled en-suite bathMetal storage buildingFarm-feel lightingCovered screened porch
Zillow last checked:
Listing updated:
Listed by:
Linda Hannon 386-848-8904,
CHARLES RUTENBERG REALTY ORLANDO 407-622-2122,
Terry Bailey 386-801-9300,
CHARLES RUTENBERG REALTY ORLANDO
Bought with:
Kathy Aparo-Griffin, 3015677
APARO-GRIFFIN PROPERTIES INC
Source: Stellar MLS,MLS#: V4940607 Originating MLS: Orlando Regional
Originating MLS: Orlando Regional
Facts & features
Interior
Bedrooms & bathrooms
- Bedrooms: 3
- Bathrooms: 2
- Full bathrooms: 2
Rooms
- Room types: Bonus Room, Utility Room
Primary bedroom
- Features: Ceiling Fan(s), En Suite Bathroom, Built-in Closet
- Level: First
- Dimensions: 13x12.11
Bedroom 2
- Features: Ceiling Fan(s), Built-in Closet
- Level: First
- Dimensions: 11x9
Bedroom 3
- Features: Built-in Closet
- Level: First
- Dimensions: 11x10.6
Balcony porch lanai
- Level: First
- Dimensions: 18x7
Balcony porch lanai
- Level: First
- Dimensions: 24x12
Bonus room
- Features: No Closet
- Level: First
- Dimensions: 14x10
Dining room
- Level: First
- Dimensions: 8x8
Kitchen
- Level: First
- Dimensions: 10x12
Living room
- Features: Built-In Shelving, Ceiling Fan(s)
- Level: First
- Dimensions: 19x12
Utility room
- Level: First
- Dimensions: 6.9x6.9
Workshop
- Level: First
- Dimensions: 20x20
Heating
- Central, Electric, Heat Pump
Cooling
- Central Air
Appliances
- Included: Dishwasher, Electric Water Heater, Microwave, Range, Refrigerator
- Laundry: Electric Dryer Hookup, Inside, Laundry Room, Washer Hookup
Features
- Ceiling Fan(s), Chair Rail, Living Room/Dining Room Combo, Open Floorplan, Primary Bedroom Main Floor, Stone Counters, Thermostat
- Flooring: Carpet, Ceramic Tile, Luxury Vinyl
- Doors: French Doors
- Windows: Blinds, Window Treatments
- Has fireplace: Yes
- Fireplace features: Living Room
Interior area
- Total structure area: 2,198
- Total interior livable area: 1,472 sqft
Property
Parking
- Total spaces: 1
- Parking features: Driveway
- Attached garage spaces: 1
- Has uncovered spaces: Yes
- Details: Garage Dimensions: 20x14
Features
- Levels: One
- Stories: 1
- Patio & porch: Covered, Front Porch, Rear Porch, Screened
- Exterior features: Private Mailbox, Rain Gutters
- Fencing: Board,Wood
Lot
- Size: 0.48 Acres
- Dimensions: 150 x 140
- Features: Cleared, Oversized Lot, Street Dead-End, Unincorporated
- Residential vegetation: Fruit Trees, Mature Landscaping
Details
- Additional structures: Workshop
- Parcel number: 701009000070
- Zoning: R-3
- Special conditions: None
Construction
Type & style
- Home type: SingleFamily
- Architectural style: Ranch
- Property subtype: Single Family Residence
Materials
- Wood Frame
- Foundation: Slab
- Roof: Shingle
Condition
- New construction: No
- Year built: 1976
Utilities & green energy
- Sewer: Septic Tank
- Water: Public
- Utilities for property: Electricity Connected, Water Connected
Community & HOA
Community
- Pet fee: $0 monthly
- Subdivision: LAND O LAKES ACRES ADD 01
HOA
- Has HOA: No
Location
- Region: Deland
Financial & listing details
- Price per square foot: $215/sqft
- Tax assessed value: $276,368
- Annual tax amount: $1,422
- Date on market: 2/8/2025
- Cumulative days on market: 2 days
- Listing terms: Cash,Conventional,FHA,VA Loan
- Ownership: Fee Simple
- Total actual rent: 0
- Electric utility on property: Yes
- Road surface type: Paved, Asphalt
Price history
| Date | Event | Price |
|---|---|---|
| 2/24/2025 | Sold | $316,595+2.2%$215/sqft |
Source:  Stellar MLS #V4940607 Report a problem Stellar MLS #V4940607 Report a problem | ||
| 2/11/2025 | Pending sale | $309,900$211/sqft |
Source: Stellar MLS #V4940607 Report a problem | ||
| 2/8/2025 | Listed for sale | $309,900+147.9%$211/sqft |
Source: Stellar MLS #V4940607 Report a problem | ||
| 6/13/2017 | Sold | $125,000$85/sqft |
Source: Public Record Report a problem | ||
Public tax history
| Year | Property taxes | Tax assessment |
|---|---|---|
| 2025 | $1,458 +2.5% | $276,368 +172.8% |
| 2024 | $1,422 +5.1% | $101,296 +3% |
| 2023 | $1,353 +11.4% | $98,346 +8.3% |
| 2022 | $1,214 | $90,781 +3% |
| 2021 | -- | $88,137 +1.4% |
| 2020 | $1,205 | $86,920 +2.3% |
| 2019 | $1,205 -1.1% | $84,966 +1.9% |
| 2018 | $1,218 +2.2% | $83,382 -20.6% |
| 2017 | $1,192 -54.9% | $105,033 +5.2% |
| 2016 | $2,641 +10.2% | $99,822 +4.5% |
| 2015 | $2,396 +17.1% | $95,488 +21.8% |
| 2014 | $2,046 | $78,413 -3.2% |
| 2013 | -- | $81,009 -6% |
| 2012 | -- | $86,164 +14.2% |
| 2011 | -- | $75,430 -8.1% |
| 2010 | -- | $82,065 -34.8% |
| 2009 | -- | $125,875 -28.7% |
| 2007 | -- | $176,595 +126.7% |
| 2006 | -- | $77,881 +6.1% |
| 2005 | -- | $73,411 +3% |
| 2004 | -- | $71,273 +1.9% |
| 2003 | -- | $69,944 +2.4% |
| 2002 | -- | $68,305 +1.6% |
| 2001 | -- | $67,230 +3% |
| 2000 | -- | $65,272 |
Find assessor info on the county website
Neighborhood: 32724
Nearby homes
- $288,3003 bd2 ba1.5k sqft533 Land O Lakes Ct, Deland, FL 32724Off Market
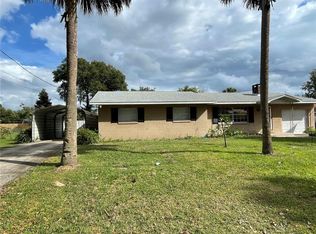
- $320,0003 bd2 ba1.5k sqft642 Pleasant Run Dr, Deland, FL 32724Sold

- $361,7004 bd2 ba1.7k sqft652 Pleasant Run Dr, Deland, FL 32724Off Market
- $303,1004 bd2 ba1.6k sqft529 Land O Lakes Ct, Deland, FL 32724Off Market
- $325,0003 bd2 ba1.4k sqft632 Pleasant Run Dr, Deland, FL 32724Off Market
- $293,7003 bd2 ba1.3k sqft528 Land O Lakes Ct, Deland, FL 32724Off Market
- $342,8003 bd2 ba2k sqft662 Pleasant Run Dr, Deland, FL 32724Off Market
- $350,3004 bd2 ba1.7k sqft526 Land O Lakes Ct, Deland, FL 32724Off Market
Nearby schools
GreatSchools rating
- 5/10Blue Lake Elementary SchoolGrades: PK-5Distance: 0.3 mi
- 4/10Deland Middle SchoolGrades: 6-8Distance: 2.6 mi
- 6/10Deland High SchoolGrades: PK,9-12Distance: 0.4 mi
Schools provided by the listing agent
- Elementary: Blue Lake Elem
- Middle: Deland Middle
- High: Deland High
Source: Stellar MLS. This data may not be complete. We recommend contacting the local school district to confirm school assignments for this home.
Get a cash offer in 3 minutes
Find out how much your home could sell for in as little as 3 minutes with a no-obligation cash offer.
Estimated market value
$312,800
Get a cash offer in 3 minutes
Find out how much your home could sell for in as little as 3 minutes with a no-obligation cash offer.
Estimated market value
$312,800
- Florida
- Volusia County
- Deland
- 32724
- 531 LAND O LAKES COURT
Nearby cities
Nearby zip codes
Other Deland Topics
