Skip main navigation
For sale
  • $735,000

    531 Lawrence Ave, Bristol, VA 24201

    5beds
    3,264sqft
    : 
    Loading
    Get pre-qualified
    Single Family Residence
    Built in 1924
    0.4 Acres Lot
    $-- Zestimate®
    $225/sqft
    $-- HOA

    What's special

    Heritage fireplacesOriginal mantelsLight-filled family roomCommercial catering kitchenPorcelain farmhouse sinkGranite countertopsExceptional period craftsmanship
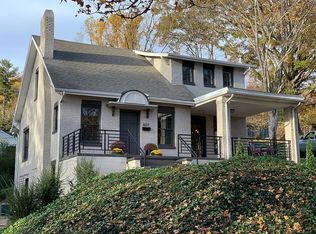
    Beautifully renovated and thoughtfully preserved century-old estate nestled in sought-after historic neighborhood. Freshly painted inside and out, this move-in-ready. Distinctive green ceramic tile roof, original hardwood flooring and custom plantation shutters throughout, heritage fireplaces, original mantels, exceptional period craftsmanship. Estate also includes a beautifully renovated guest house offering private accommodations or income potential, plus an additional building with a catering kitchen. Or envision an artist's studio or creative enterprise. Most all furniture & electronics for sale. MAIN RESIDENCE: Gracious main house offers 4 bedrooms and 3 bathrooms. FIRST FLOOR: Grand salon living room, light-filled family room, elegant dining room, library, powder room, and screened porch overlooking the gardens. The true chef's kitchen is designed for both everyday living and serious cooking, featuring double Dacor ovens, five-burner gas cooktop, Viking Sub-Zero refrigerator/freezer, porcelain farmhouse sink, granite countertops, subway tile backsplash, abundant natural light, and generous pantry storage.SECOND FLOOR: Four bedrooms—two oversized and two generously sized—along with two full bathrooms, abundant closets, and a full-height floored attic providing exceptional storage.BASEMENT: Large laundry room with folding tables and hanging space, climate-controlled wine cellar with dehumidifier, plus a dedicated workshop and hobby room complete with shelving, worktables, and climate control.GUEST HOUSE: Spacious bedroom, living room, dining room, full kitchen, full bath, and walk-in cedar closet. Most custom-curated furnishings are available for purchase, allowing the next owner to enjoy—or monetize—the property from day one.THIRD BUILDING: Full two-car garage with exceptional flexibility for a home-based business, commercial catering kitchen, bakery, artist's studio, workshop, or other creative enterprise. See addendum for more information.
    13 days
    |
    345
    |
    19
    |

    Zillow last checked:

    Listing updated:

    Listed by:

    Taylor Bettis 423-341-2408,

    Highlands Real Estate | Sea Glass

    Source: SWVAR,MLS#: 110805MLS Logo

    Loading...

      Facts & features

      Interior

      Bedrooms & bathrooms
      • Bedrooms: 5
      • Bathrooms: 4
      • Full bathrooms: 3
      • 1/2 bathrooms: 1
      Rooms
      • Room types: Basement
      Primary bedroom
      • Level: Second
      • Area: 226.31
      • Dimensions: 17.75 x 12.75
      Bedroom 2
      • Level: Second
      • Area: 119.6
      • Dimensions: 13.17 x 9.08
      Bedroom 3
      • Level: Second
      • Area: 157.25
      • Dimensions: 12.33 x 12.75
      Bedroom 4
      • Level: Second
      • Area: 87.05
      • Dimensions: 9.08 x 9.58
      Bathroom
      • Level: Second
      • Area: 52.5
      • Dimensions: 9 x 5.83
      Bathroom 1
      • Level: First
      Bathroom 2
      • Level: Second
      • Area: 49.2
      • Dimensions: 9.08 x 5.42
      Dining room
      • Level: First
      • Area: 180.46
      • Dimensions: 15.25 x 11.83
      Family room
      • Level: First
      • Area: 231.74
      • Dimensions: 11.83 x 19.58
      Kitchen
      • Level: First
      • Area: 156.98
      • Dimensions: 13.75 x 11.42
      Living room
      • Level: First
      • Area: 525.42
      • Dimensions: 32.5 x 16.17
      Basement
      • Area: 785
      Heating
      • Central, Hydronic, Natural Gas
      Cooling
      • Central Air
      Appliances
      • Included: Built-In Oven, Dishwasher, Dryer, Gas Cooktop, Gas Water Heater, Microwave, Refrigerator, Washer, See Remarks
      • Laundry: In Basement
      Features
      • Newer Paint, High Speed Internet
      • Flooring: Wood
      • Windows: Wood Frames, Other-See Remarks
      • Has basement: Yes
      • Number of fireplaces: 2
      • Fireplace features: Brick, Gas Log, Two, See Remarks
      Interior area
      • Total structure area: 3,264
      • Total interior livable area: 3,264 sqft
      • Finished area above ground: 3,264
      • Finished area below ground: 0
      Video & virtual tour

      Property

      Parking
      • Total spaces: 2
      • Parking features: Combination, Detached Carport, See Remarks
      • Garage spaces: 2
      • Has carport: Yes
      Features
      • Stories: 3
      • Patio & porch: Patio, See Remarks
      • Exterior features: See Remarks, Other, Balcony
      • Fencing: None
      • Water view: None
      • Waterfront features: None
      Lot
      • Size: 0.4 Acres
      • Features: Corner Lot, See Remarks
      Details
      • Additional structures: Guest House
      • Parcel number: 16365
      • Zoning: R1

      Construction

      Type & style
      • Home type: SingleFamily
      • Architectural style: Colonial
      • Property subtype: Single Family Residence
      Materials
      • Wood Siding, Plaster
      • Foundation: Concrete Perimeter, Stone
      • Roof: Tile
      Condition
      • Exterior Condition: Very Good,Interior Condition: Very Good
      • Year built: 1924

      Utilities & green energy

      • Gas: Installed
      • Sewer: Public Sewer
      • Water: Public
      • Utilities for property: Natural Gas Connected

      Community & HOA

      Community
      • Security: Smoke Detector(s)
      HOA
      • Has HOA: No
      • Services included: None
      Location
      • Region: Bristol

      Financial & listing details

      • Price per square foot: $225/sqft
      • Tax assessed value: $461,400
      • Annual tax amount: $4,291
      • Date on market: 7/1/2026

        Estimated market value

        Not available

        Estimated sales range

        Not available

        Not available

        Price history

        DateEventPrice
        7/1/2026Listed for sale$735,000-6.4%$225/sqft
        Source: TVRMLS #9997606 Report a problem
        11/18/2025Listing removed$785,000$241/sqft
        Source: TVRMLS #9982377 Report a problem
        6/27/2025Listed for sale$785,000+100.4%$241/sqft
        Source: SWVAR #100365 Report a problem
        7/21/2021Sold$391,700+4.5%$120/sqft
        Source: TVRMLS #9918955 Report a problem
        4/14/2021Contingent$374,999-1.3%$115/sqft
        Source: TVRMLS #9918955 Report a problem
        3/28/2021Listed for sale$379,900$116/sqft
        Source: TVRMLS #9918955 Report a problem
        3/26/2021Contingent$379,900$116/sqft
        Source: TVRMLS #9918955 Report a problem
        3/22/2021Listed for sale$379,900+28.8%$116/sqft
        Source: TVRMLS #9918955 Report a problem
        8/13/2010Sold$295,000+1.7%$90/sqft
        Source: Public Record Report a problem
        9/19/2007Sold$290,000+23.4%$89/sqft
        Source: Public Record Report a problem
        2/9/2005Sold$235,000$72/sqft
        Source: Public Record Report a problem

        Public tax history

        YearProperty taxesTax assessment
        2025$4,291 +16.2%$461,400 +39.9%
        2024$3,693 -4.3%$329,700
        2023$3,857 +4.5%$329,700
        2022$3,693 $329,700 +37.9%
        2021$3,693 +32.1%$239,000
        2019$2,796 +100%$239,000
        2018$1,398 $239,000
        2016-- --
        2015-- --
        2008-- --
        2007-- --
        2006-- --
        2005-- --
        2004-- --
        2003-- --
        2001-- --
        Find assessor info on the county website

        Monthly payment

        Est. payment

        Payment breakdown

        Explore the cost of this home by adjusting the details. Changes won't be saved.
        All calculations are estimates and provided by Zillow, Inc. for informational purposes only. Actual amounts may vary.
        HOA fees may include property taxes on listings classified as Co-Ops. Contact the listing agent and/or owner for fee details.
        Mortgage interest rates are dependent on a number of factors, including credit score, down payment, and repayment length. Interest rate data provided by Zillow Group Marketplace, Inc. as of 1/1/1970 from various mortgage lenders with which we have lead or other similar arrangements; the Estimated Payment is an average of those rates.
        See how much you could borrow to make a competitive offer.

        Climate risks

        Neighborhood: 24201

        Getting around

        46 / 100
        Car-Dependent
        29 / 100
        Somewhat Bikeable

        Nearby schools

        GreatSchools rating
        Schools provided by the listing agent
        • Elementary: Washington-Lee
        • Middle: Virginia
        • High: Virginia

        Source: SWVAR. This data may not be complete. We recommend contacting the local school district to confirm school assignments for this home.

        A local agent can set up tours, give advice and negotiate with sellers.

        A local lender can help you make sure your offer is ready when you are.

        Browse local experts

        Similar homes