Skip main navigation
Closed
  • $620,500

    531 Linley Trce, Lawrenceville, GA 30043

    5beds
    3,997sqft
    Single Family Residence, Residential
    Built in 1995
    0.41 Acres Lot
    $646,500 Zestimate®
    $155/sqft
    $3,529 Estimated rent

    Home value

    $646,500

    $614,000 - $679,000

    $3,529/mo

    Zestimate® history
    Loading
    Loading...

    Owner options

    List your home for rent

    $3,529/mo

    Rent Zestimate®

    Find your next renter with Zillow Rental Manager. Plus, with online applications, you can quickly screen prospective tenants – for free.

    Learn more

    $3,529/mo

    Rent Zestimate®

    Refinance and save

    $4,843/mo

    Est. payment

    Refinancing to a lower rate could help reduce your monthly payments and save thousands over the life of the loan.

    See today's rates

    $4,843/mo

    Est. payment

    Explore your selling options

    Work with a Zillow partner agent

    Leverage their expertise and Zillow's premium Showcase listings to get your home seen by more buyers.

    Get started

    List with your own agent

    Get your home in front of millions of buyers by listing it on Zillow.

    Learn how to do it

    Sell it yourself

    Take full control of how buyers see your home on Zillow by listing For Sale by Owner (FSBO).

    List your home

    What's special

    Modern appliancesLarge shaded backyardAmple storage spaceGleaming hardwoodsLuxurious fixturesCenter islandSoaking tub
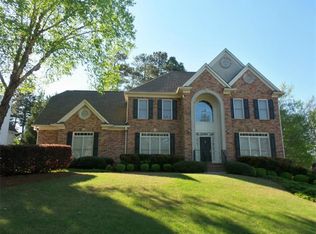
    Welcome to this stunning 5 bedroom home nestled in the desirable Edgewater community. Boasting just under 4000 sq ft of living space, with a finished basement, this spacious residence offers a perfect blend of comfort and elegance. As you step inside, you will be greeted by the warm and inviting ambiance created by the gleaming hardwoods that flow throughout the entire main floor. The large windows allow an abundance of natural light to flood the home, creating an airy and bright atmosphere that is sure to uplift your spirits. The heart of this home is the well-appointed kitchen, featuring modern appliances, ample storage space, and a center island that is perfect for meal preparation and entertaining. The open-concept design seamlessly connects the kitchen to the dining area and living room, making it an ideal space for gatherings and creating lasting memories. Retreat to the expansive master suite, which offers a peaceful sanctuary to unwind after a long day. The ensuite bathroom features luxurious fixtures, a soaking tub, and a separate shower, providing the ultimate indulgence and relaxation. Step outside to the large shaded backyard, where you can enjoy the serenity of nature or entertain guests on warm summer evenings. This space offers endless possibilities for gardening, outdoor activities, or simply enjoying a morning coffee. The exterior was painted only weeks ago, along with the deck and the fence, so you won't have to do anything except enjoy. Located in a coveted swim-tennis community, you will have access to fantastic amenities that will enhance your lifestyle. Don't miss this incredible opportunity to make this beautiful Edgewater home yours. Schedule your private showing today and start living the life you deserve.

    Zillow last checked:

    Listing updated:

    Listing Provided by:

    Jason Jones,

    Compass

    Bought with:

    Jason Jones, 410504

    Compass

    Source: FMLS GA,MLS#: 7255544MLS Logo

    Facts & features

    Interior

    Bedrooms & bathrooms
    • Bedrooms: 5
    • Bathrooms: 5
    • Full bathrooms: 4
    • 1/2 bathrooms: 1
    Primary bedroom
    • Features: Oversized Master
    • Level: Oversized Master
    Bedroom
    • Features: Oversized Master
    Primary bathroom
    • Features: Double Vanity, Separate Tub/Shower, Soaking Tub, Other
    Dining room
    • Features: Separate Dining Room
    Kitchen
    • Features: Eat-in Kitchen, Kitchen Island, View to Family Room, Other
    Heating
    • Central, Forced Air
    Cooling
    • Central Air
    Appliances
    • Included: Dishwasher, Disposal, Electric Range, Gas Cooktop, Microwave, Refrigerator
    • Laundry: Upper Level, Other
    Features
    • High Ceilings 9 ft Main, Other
    • Flooring: Carpet, Hardwood, Other
    • Windows: None
    • Basement: Full
    • Has fireplace: No
    • Fireplace features: None
    • Common walls with other units/homes: No Common Walls
    Interior area
    • Total structure area: 3,997
    • Total interior livable area: 3,997 sqft
    • Finished area above ground: 2,556
    • Finished area below ground: 1,441

    Property

    Parking
    • Total spaces: 3
    • Parking features: Attached, Garage, Garage Faces Side
    • Attached garage spaces: 3
    Accessibility
    • Accessibility features: None
    Features
    • Levels: Two
    • Stories: 2
    • Patio & porch: Patio
    • Exterior features: Other
    • Pool features: None
    • Spa features: None
    • Fencing: Back Yard,Fenced
    • Has view: Yes
    • View description: Other
    • Waterfront features: None
    • Body of water: None
    Lot
    • Size: 0.41 Acres
    • Dimensions: 113x157x120x156
    • Features: Back Yard, Front Yard, Landscaped, Private
    Details
    • Additional structures: None
    • Parcel number: R7130 303
    • Other equipment: None
    • Horse amenities: None

    Construction

    Type & style
    • Home type: SingleFamily
    • Architectural style: Traditional
    • Property subtype: Single Family Residence, Residential
    Materials
    • Brick Front, Other
    • Foundation: None
    • Roof: Composition,Shingle
    Condition
    • Resale
    • New construction: No
    • Year built: 1995

    Utilities & green energy

    • Electric: 110 Volts
    • Sewer: Public Sewer
    • Water: Public
    • Utilities for property: Cable Available, Electricity Available, Natural Gas Available, Sewer Available, Water Available
    Green energy
    • Energy efficient items: None
    • Energy generation: None

    Community & neighborhood

    Security
    • Security features: None
    Community
    • Community features: Homeowners Assoc, Pool, Tennis Court(s), Near Schools, Near Shopping
    Location
    • Region: Lawrenceville
    • Subdivision: Edgewater

    HOA & financial

    HOA
    • Has HOA: Yes
    • HOA fee: $1,000 annually
    • Services included: Swim, Tennis

    Other

    Other facts
    • Listing terms: Conventional,Cash,FHA,VA Loan
    • Road surface type: Paved

    Price history

    DateEventPrice
    8/28/2023Sold$620,500-0.7%$155/sqft
    Source: FMLS GA #7255544 Report a problem
    8/21/2023Contingent$625,000$156/sqft
    Source: GAMLS #10187659 Report a problem
    8/18/2023Listed for sale$625,000+65%$156/sqft
    Source: FMLS GA #7255544 Report a problem
    8/4/2011Listing removed$378,900$95/sqft
    Source: Virtual Porperties Realty Report a problem
    8/1/2009Listed for sale$378,900-1.6%$95/sqft
    Source: Virtual Porperties Realty Report a problem
    11/22/2008Listing removed$384,900$96/sqft
    Source: Z57 #2404154 Report a problem
    10/26/2008Listed for sale$384,900-1.3%$96/sqft
    Source: Z57 #2404154 Report a problem
    5/11/2008Listing removed$389,900$98/sqft
    Source: Listhub #3676800 Report a problem
    4/22/2008Listed for sale$389,900+21.9%$98/sqft
    Source: Listhub #3676800 Report a problem
    11/22/2000Sold$319,900+15.5%$80/sqft
    Source: Public Record Report a problem
    11/28/1995Sold$277,000$69/sqft
    Source: Public Record Report a problem

    Public tax history

    YearProperty taxesTax assessment
    2025$9,323 +1.1%$272,640 +9.8%
    2024$9,219 +63.7%$248,200 +15.1%
    2023$5,631 +0.2%$215,560 +11.7%
    2022$5,620 +12.2%$193,040 +21.2%
    2021$5,007 +3.7%$159,320 +6.8%
    2020$4,827 +2.8%$149,240
    2019$4,696 $149,240
    2018$4,696 +13.3%$149,240 +21.8%
    2016$4,144 +7.2%$122,480 +13.3%
    2015$3,867 $108,080
    2014$3,867 +12.4%$108,080 +18%
    2013$3,440 $91,560 -13.7%
    2012-- $106,120
    2011-- $106,120 -20.7%
    2010-- $133,880
    2009-- $133,880
    2007-- $133,880
    2006-- $133,880 +12.4%
    2005-- $119,120
    2004$1,615 -0.1%$119,120
    2003$1,616 -49.8%$119,120
    2002$3,217 -2.6%$119,120
    2001$3,302 $119,120

    Find assessor info on the county website

    Neighborhood: 30043

    Nearby schools

    GreatSchools rating
    Schools provided by the listing agent
    • Elementary: Walnut Grove - Gwinnett
    • Middle: Creekland - Gwinnett
    • High: Collins Hill

    Source: FMLS GA. This data may not be complete. We recommend contacting the local school district to confirm school assignments for this home.

    Get a cash offer in 3 minutes
    Find out how much your home could sell for in as little as 3 minutes with a no-obligation cash offer.
    Estimated market value
    $646,500
    Get a cash offer in 3 minutes
    Find out how much your home could sell for in as little as 3 minutes with a no-obligation cash offer.
    Estimated market value
    $646,500