Welcome to historic Linwood Avenue, where timeless architecture meets modern luxury. Designed by renowned architect Dwayne Lyman in his signature Italianate style, this remarkable two-family home offers a rare combination of elegance, functionality, and income potential. Perfect for an owner-occupant, the expansive three-story primary residence features gleaming hardwood floors, stainless steel appliances, granite countertops, abundant natural light, and recessed lighting throughout. With three bedrooms, an office, 2.5 bathrooms, in-unit laundry, and a stunning en suite primary, every detail has been thoughtfully curated. Mini-split systems keep the home comfortable in warmer months, while the layout provides the comfort and feel of a single-family residence. The second three-story unit mirrors the charm, offering three bedrooms and two full bathrooms, including a Jack & Jill bath on the second floor and a private en suite on the third. Hardwood floors, generous natural light, and spacious living areas make it equally inviting. Both units enjoy private outdoor spaces, ample parking, and separate basements for storage. Outside, vibrant landscaping, newer windows, and a 10-year-young roof add to the appeal. With the tenant-occupied unit generating $2,075 per month, this property not only delivers exceptional living but also offers a strong income stream to help offset your mortgage or serve as a high-end investment in one of Buffalo’s most sought-after neighborhoods. *Open House Wednesday 8/27 5:30-7:30. Open House Saturday 8/30 11am-1pm.*
Closed
$640,000
531 Linwood Ave, Buffalo, NY 14209
6beds
3,624sqft
Multi Family
Built in 1910
-- sqft lot
$-- Zestimate®
$177/sqft
$2,197 Estimated rent
Home value
Not available
Estimated sales range
Not available
$2,197/mo
Zestimate® history
Owner options
List your home for rent
$2,197/mo
Rent Zestimate®
Find your next renter with Zillow Rental Manager. Plus, with online applications, you can quickly screen prospective tenants – for free.
$2,197/mo
Rent Zestimate®
Refinance and save
$4,407/mo
Est. payment
Refinancing to a lower rate could help reduce your monthly payments and save thousands over the life of the loan.
$4,407/mo
Est. payment
Explore your selling options
Work with a Zillow partner agent
Leverage their expertise and Zillow's premium Showcase listings to get your home seen by more buyers.
Get startedList with your own agent
Get your home in front of millions of buyers by listing it on Zillow.
Learn how to do itSell it yourself
Take full control of how buyers see your home on Zillow by listing For Sale by Owner (FSBO).
List your homeWhat's special
Modern luxuryAbundant natural lightAmple parkingRecessed lightingStainless steel appliancesVibrant landscapingStunning en suite primary
Zillow last checked:
Listing updated:
Listed by:
Ryan Burke 716-559-9972,
WNY Metro Roberts Realty
Bought with:
Brian M Szkatulski, 40SZ1020687
Danahy Real Estate
Source: NYSAMLSs,MLS#: B1629808 Originating MLS: Buffalo
Originating MLS: BuffaloFacts & features
Interior
Bedrooms & bathrooms
- Bedrooms: 6
- Bathrooms: 5
- Full bathrooms: 4
- 1/2 bathrooms: 1
Heating
- Ductless, Gas, Baseboard
Cooling
- Ductless
Appliances
- Included: Gas Water Heater
Features
- Flooring: Hardwood, Varies
- Basement: Full
- Has fireplace: No
Interior area
- Total structure area: 3,624
- Total interior livable area: 3,624 sqft
Property
Parking
- Parking features: Paved, Parking Available, Two or More Spaces
Features
- Levels: Two
- Stories: 2
- Patio & porch: Patio
- Exterior features: Fence, Patio
- Fencing: Partial
Lot
- Size: 6,886 Square Feet
- Dimensions: 63 x 160
- Features: Rectangular, Rectangular Lot, Residential Lot
Details
- Parcel number: 1402001003100002044000
- Special conditions: Standard
Construction
Type & style
- Home type: MultiFamily
- Property subtype: Multi Family
Materials
- Frame, Stone, Stucco
- Foundation: Stone
- Roof: Asphalt
Condition
- Resale
- Year built: 1910
Utilities & green energy
- Sewer: Connected
- Water: Connected, Public
- Utilities for property: Sewer Connected, Water Connected
Community & HOA
Community
- Security: Security System Leased
- Subdivision: Holland Land Companys Sur
Location
- Region: Buffalo
Financial & listing details
- Price per square foot: $177/sqft
- Tax assessed value: $510,000
- Annual tax amount: $6,663
- Date on market: 8/12/2025
- Cumulative days on market: 21 days
- Listing terms: Cash,Conventional,FHA,VA Loan
Price history
| Date | Event | Price |
|---|---|---|
| 10/31/2025 | Sold | $640,000-1.5%$177/sqft |
Source:  NYSAMLSs #B1629808 Report a problem NYSAMLSs #B1629808 Report a problem | ||
| 9/9/2025 | Pending sale | $649,900$179/sqft |
Source: NYSAMLSs #B1629808 Report a problem | ||
| 9/2/2025 | Contingent | $649,900$179/sqft |
Source: NYSAMLSs #B1629808 Report a problem | ||
| 8/23/2025 | Price change | $649,900-7.1%$179/sqft |
Source: NYSAMLSs #B1629808 Report a problem | ||
| 8/12/2025 | Listed for sale | $699,900+26.2%$193/sqft |
Source: NYSAMLSs #B1629808 Report a problem | ||
| 7/25/2024 | Listing removed | -- |
Source: NYSAMLSs #B1551957 Report a problem | ||
| 7/15/2024 | Listed for rent | $2,000$1/sqft |
Source: NYSAMLSs #B1551957 Report a problem | ||
| 6/18/2020 | Sold | $554,500$153/sqft |
Source: NYSAMLSs #B1254392 Report a problem | ||
Public tax history
Tax history is unavailable.
Neighborhood: Delaware-West Ferry
Nearby homes
- $403,7002 bd1 ba800 sqft527 Linwood Ave, Buffalo, NY 14209Off Market
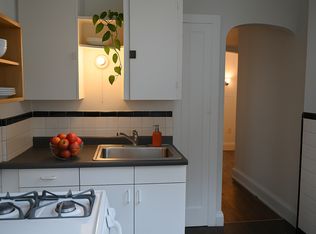
- $--2 bd1 ba-- sqft527 Linwood Ave #1, Buffalo, NY 14209Off Market

- $--1 bd1 ba-- sqft527 Linwood Ave #2, Buffalo, NY 14209Off Market

- $--1 bd1 ba-- sqft527 Linwood Ave #4, Buffalo, NY 14209Off Market

- $--2 bd1 ba-- sqft539 Linwood Ave APT 5, Buffalo, NY 14209Off Market
- $--1 bd1 ba-- sqft539 Linwood Ave #3, Buffalo, NY 14209Off Market
- $1,2501 bd1 ba932 sqft539 Linwood Ave #CH, Buffalo, NY 14209For Rent
- $--2 bd1 ba-- sqft539 Linwood Ave, Buffalo, NY 14209Off Market
Nearby schools
GreatSchools rating
- 4/10Buffalo Academy For The Visual And Perform ArtsGrades: 5-12Distance: 0.3 mi
- 1/10Ps 17Grades: PK-4Distance: 0.5 mi
- 6/10Leonardo Da Vinci High SchoolGrades: 9-12Distance: 0.6 mi
Schools provided by the listing agent
- District: Buffalo
Source: NYSAMLSs. This data may not be complete. We recommend contacting the local school district to confirm school assignments for this home.
- New York
- Erie County
- Buffalo
- 14209
- Delaware-West Ferry
- 531 Linwood Ave
Nearby cities
Nearby neighborhoods
Nearby zip codes
Other Buffalo Topics
